For Sale · Promontory (The Homesteads) · Listed by John Brown
2321 Westview Trail, Park City, UT 84098
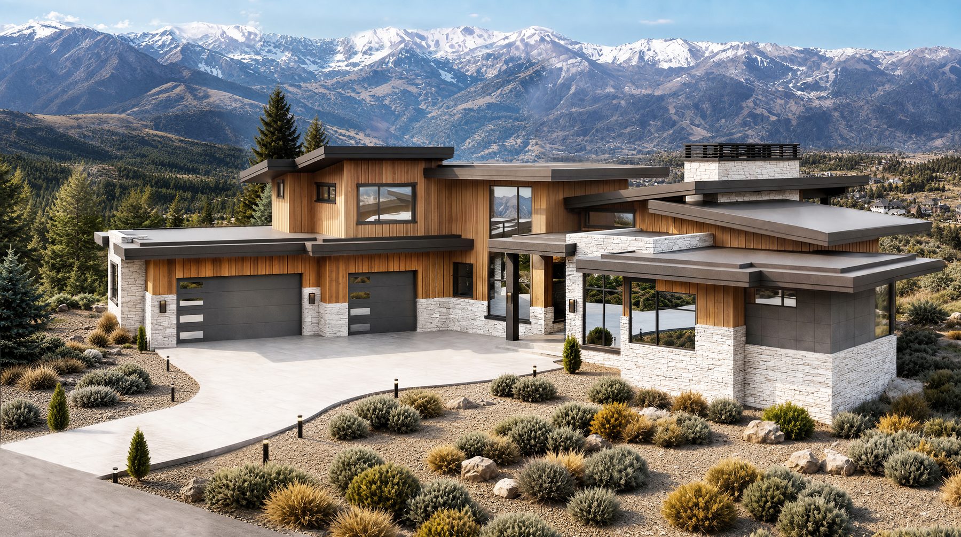
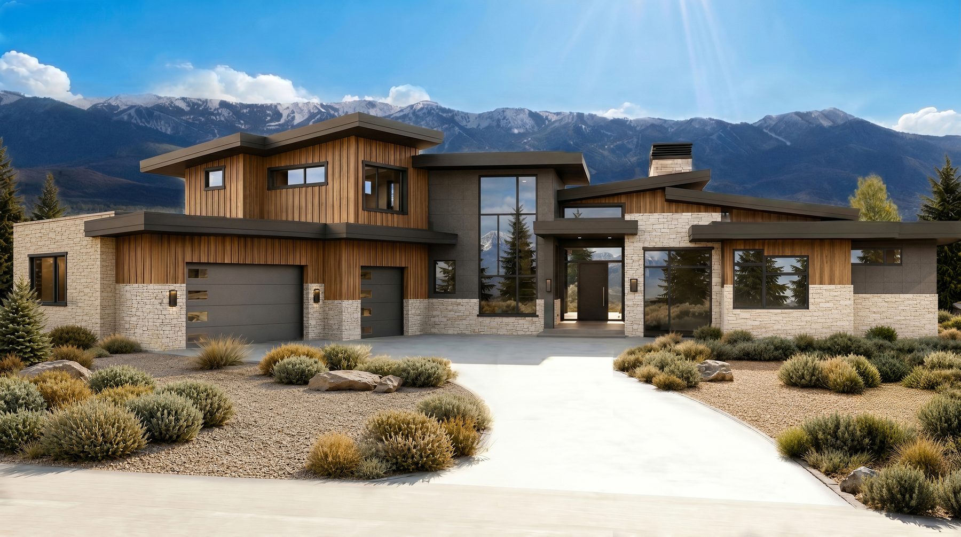
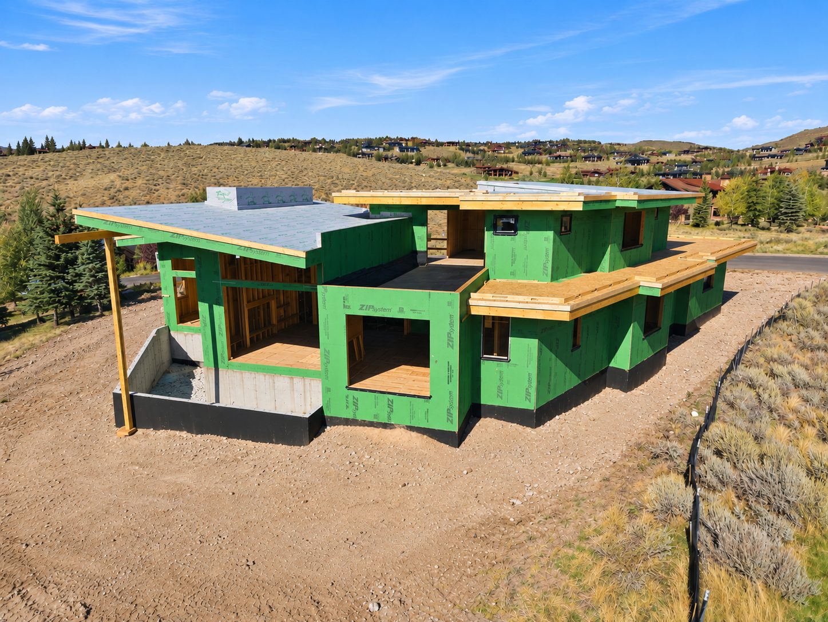
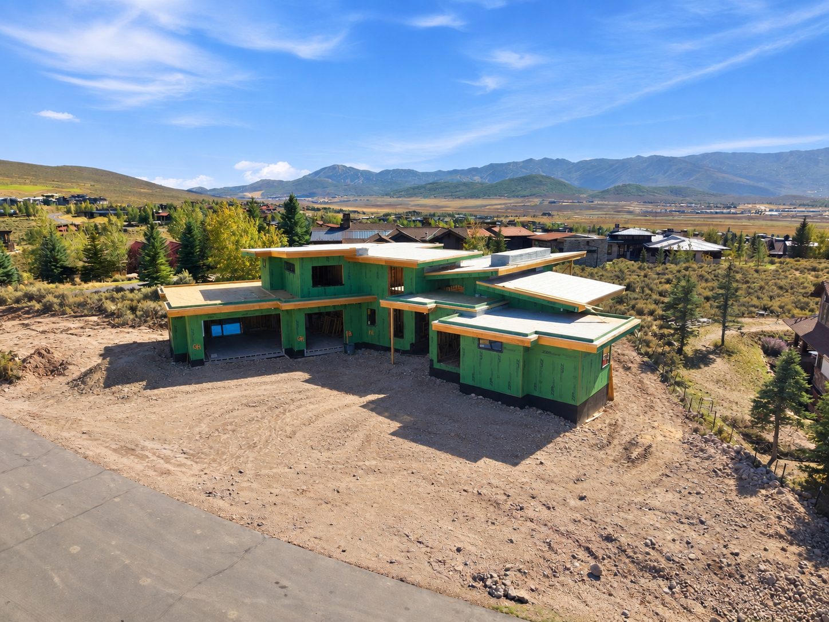
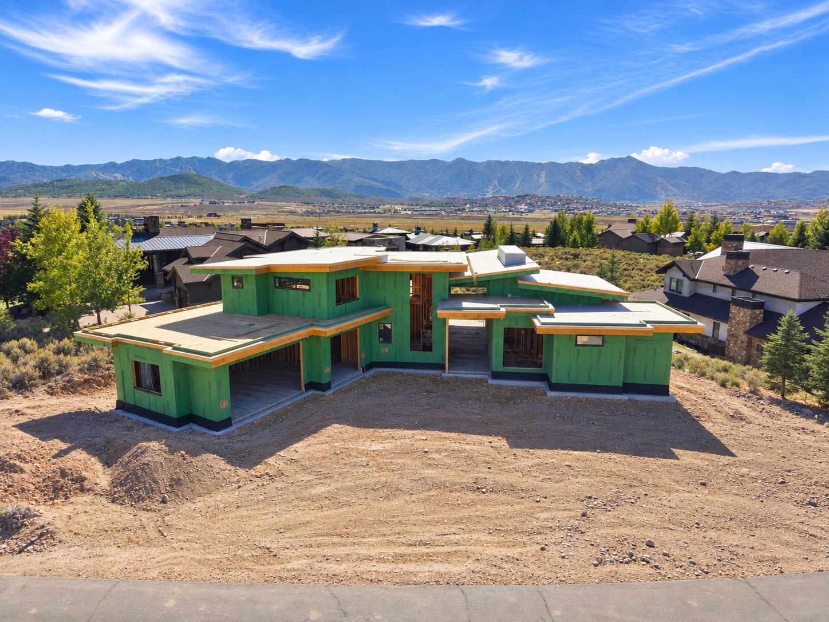
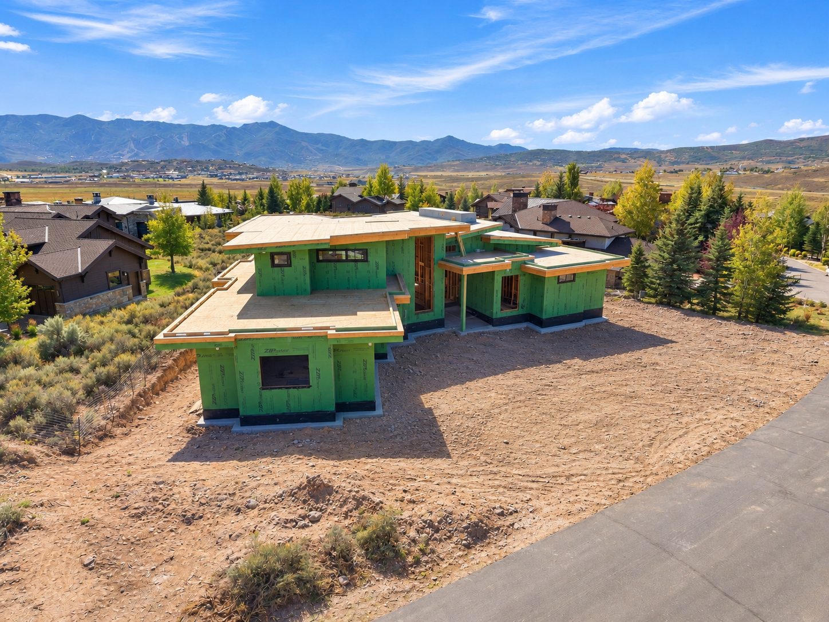
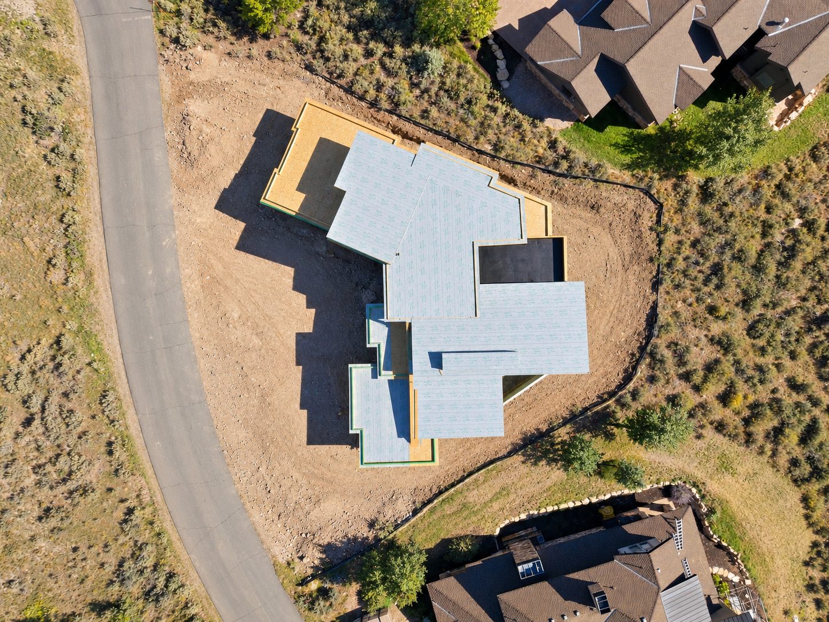
Custom new construction in The Homesteads at Promontory — framing complete now, 2027 delivery, which leaves a buyer time to walk the build and weigh in on the remaining finish selections. A rare flat 0.44-acre lot, close to the front gate.
$6,300,000Offered At
4Bedrooms
6Baths
5,738Finished SF · 7,212 total
Price$6,300,000
Price / Finished SF$1,098
StatusNew Construction · Live September 16, 2026
Delivery2027 · Framing complete
TypeSingle-Family, Detached
Bedrooms4
Baths6 (4 full · 2 half)
Total SF7,212
Finished SF5,738
Above Grade4,475 SF
Finished Below Grade1,263 SF
Basement Storage1,474 SF (unfinished)
Lot Size0.44 acres (flat)
Garage3-car, heated
NeighborhoodPromontory — The Homesteads
BuilderHigh West Contracting
Interior DesignJaime Newman Design
FireplacesGreat room + primary suite
Club MembershipAvailable — contact listing agent
School DistrictPark City
Custom new build in Promontory, close to the front gate. Framing is done, delivery in 2027. 4 bed, 6 baths. 5,738 finished sq ft, 7,212 total, on a rare flat 0.44-acre lot. Interiors by Jaime Newman Design, built by High West Contracting.
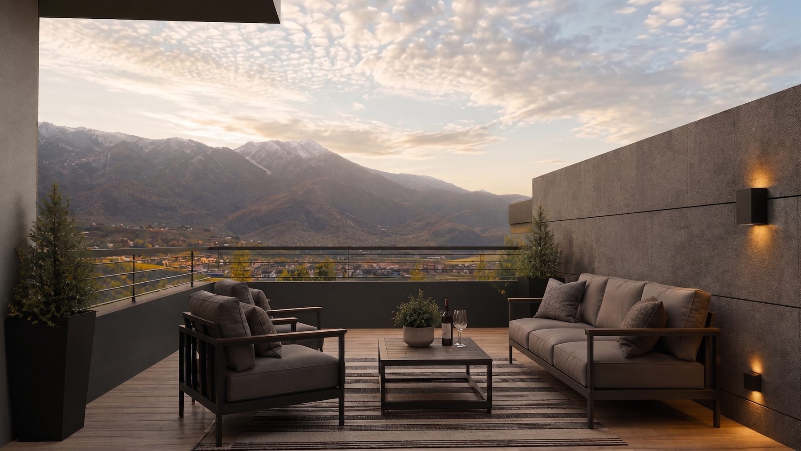
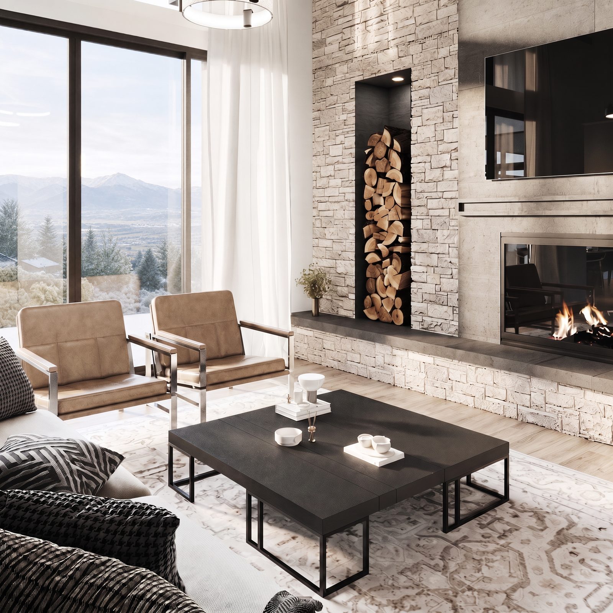
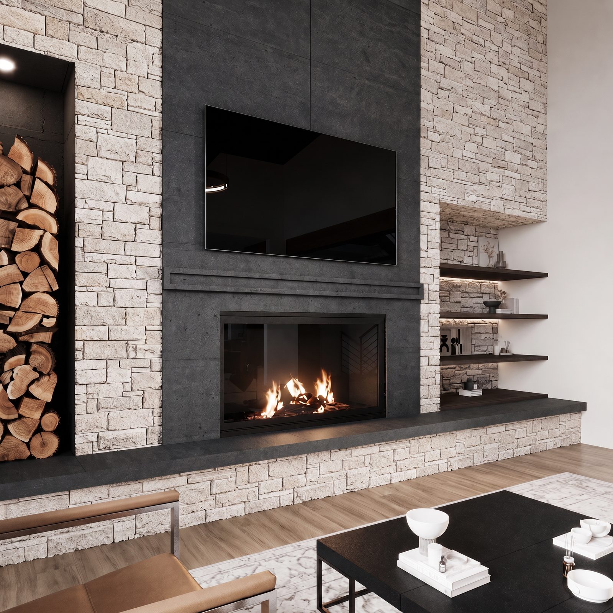
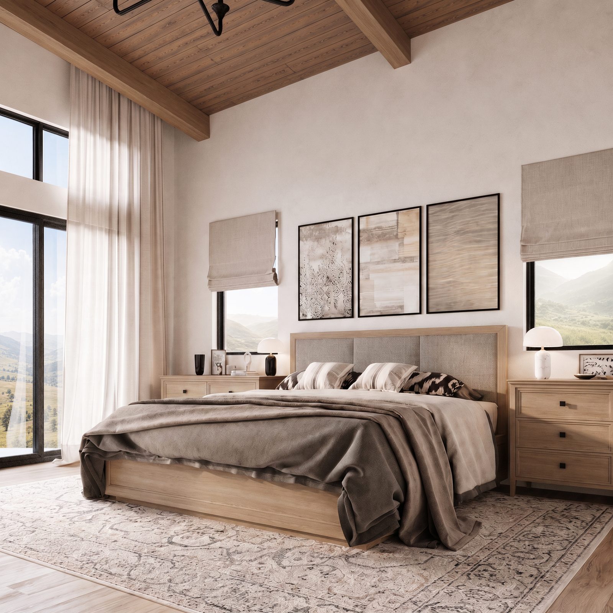
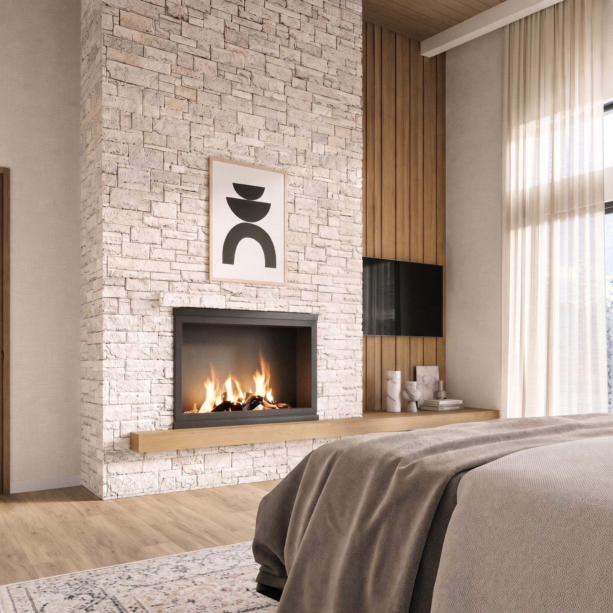
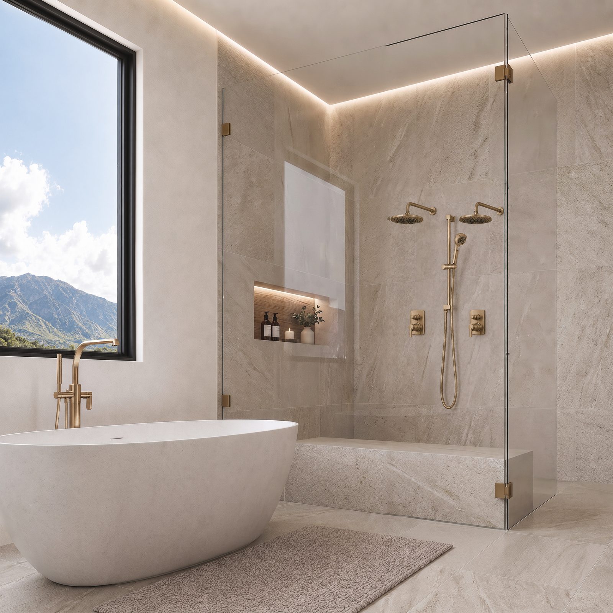
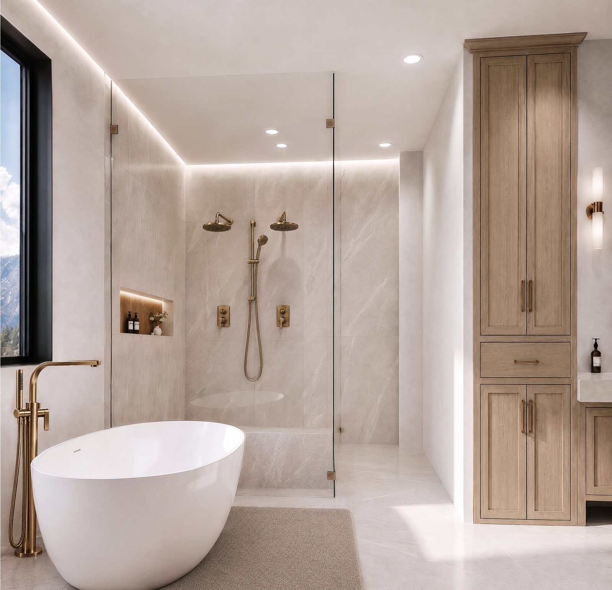
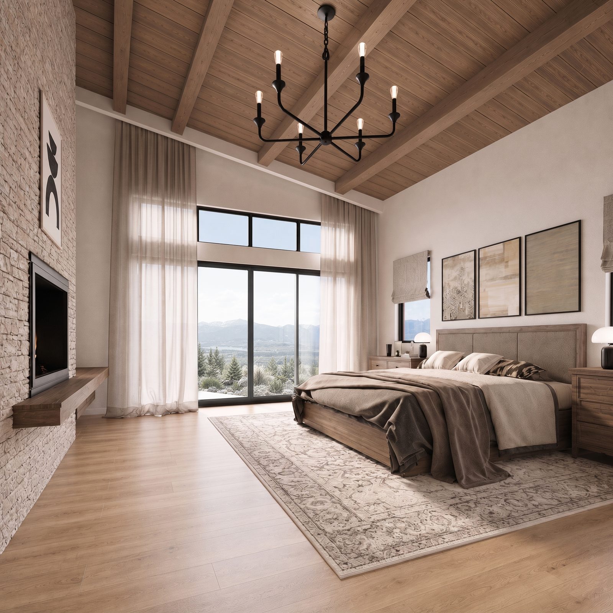
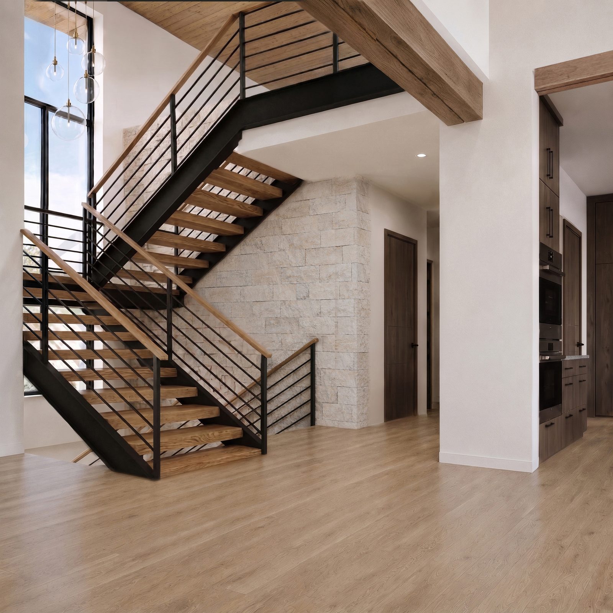
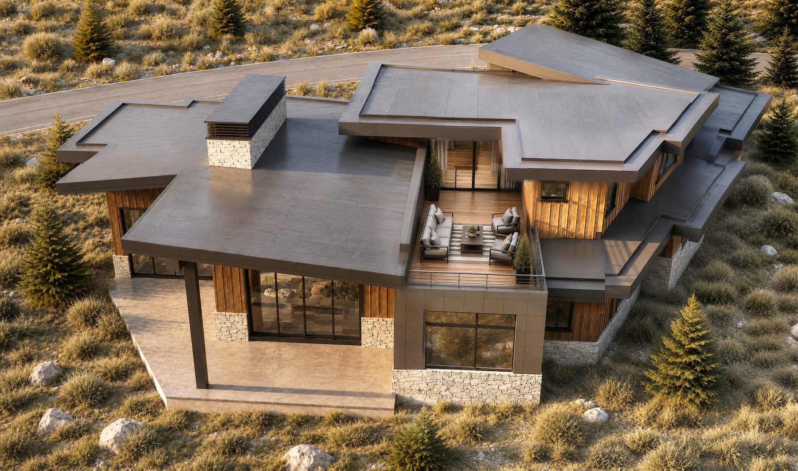
Main-level primary suite with ski-run views, fireplace, soaking tub and curbless shower. Kitchen with a 48-inch Wolf range, double Wolf ovens, a 48-inch Sub-Zero, a Taj Mahal quartzite waterfall island and a butler's pantry with a second Sub-Zero. Great room with a floor-to-ceiling drystack limestone fireplace and cedar ceilings. White oak floors throughout. Second guest suite and office on the main level. Two ensuite bedrooms upstairs plus a rooftop deck with Bald Mountain views. Lower-level golf simulator room / workout room, media room and wet bar. Heated 3-car garage.
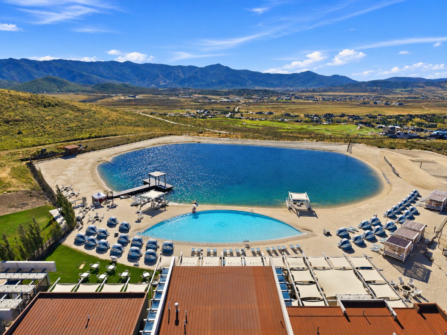
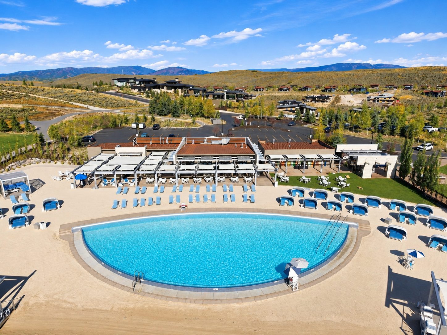
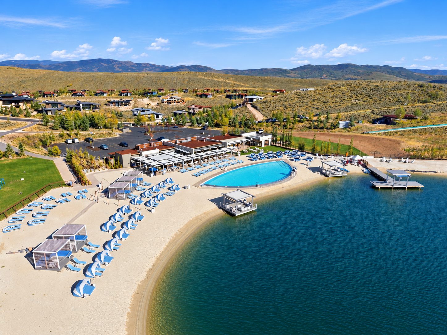
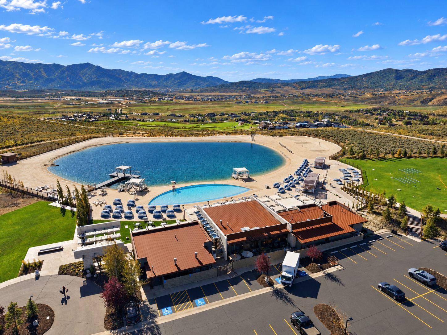
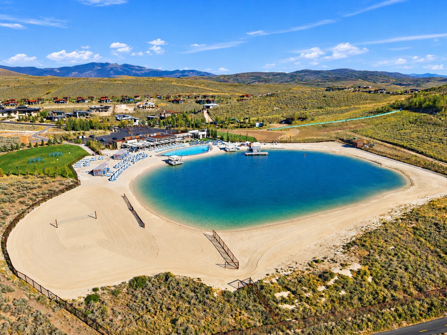
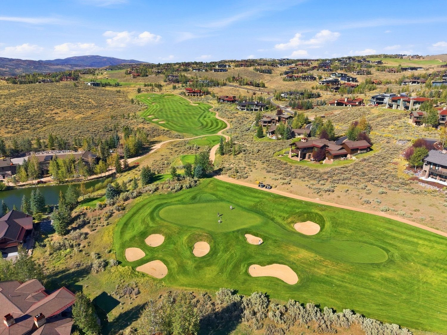
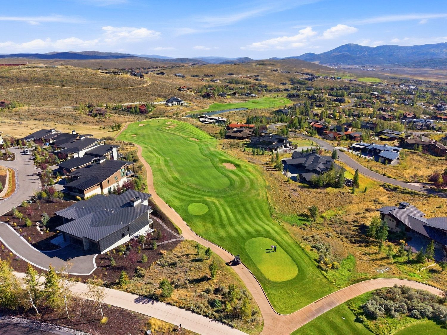
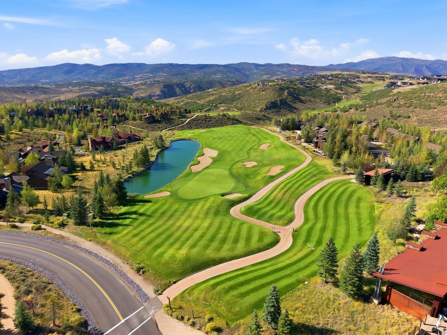
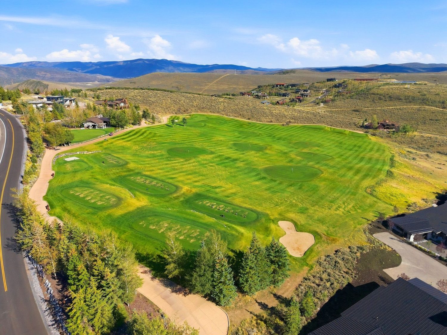
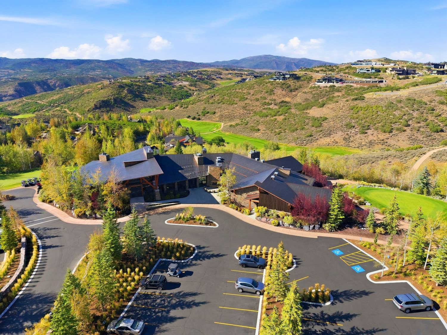
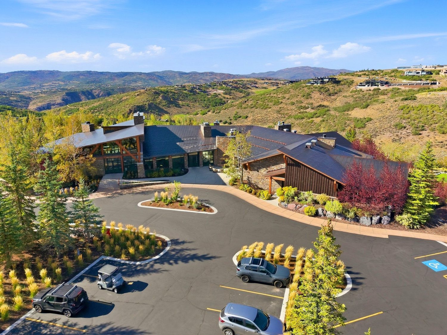
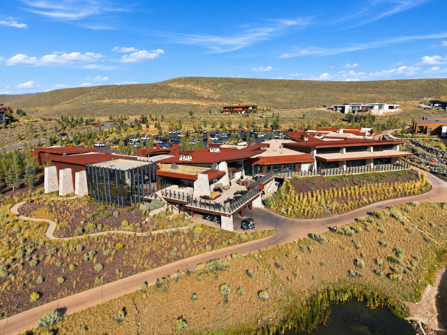
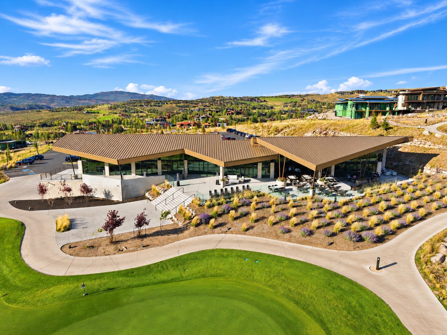
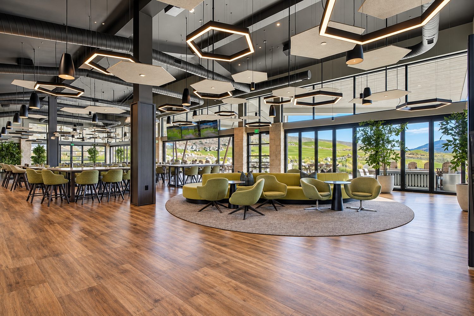
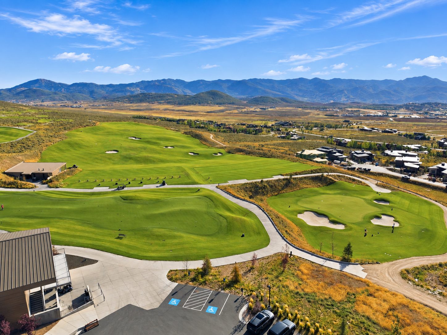
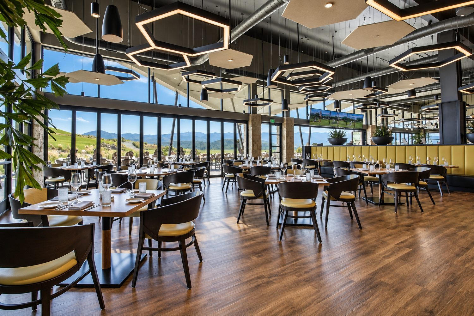
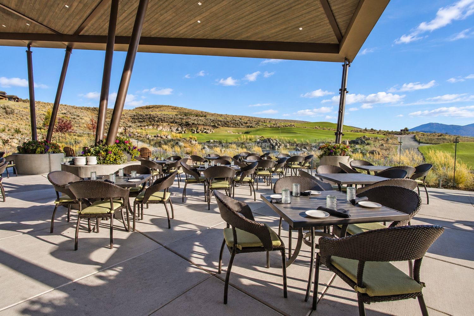
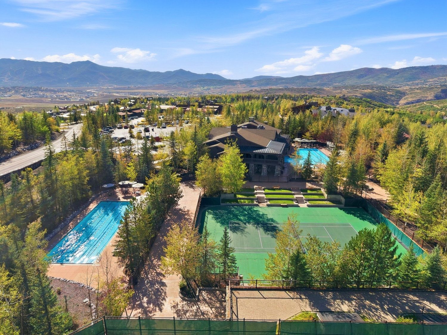
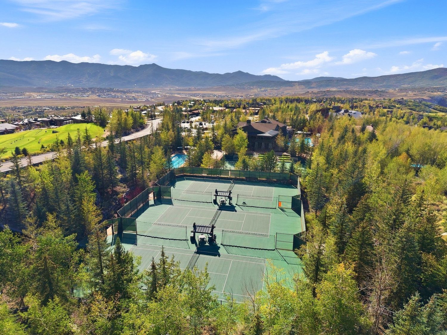
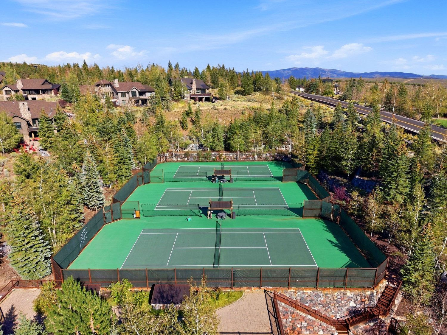
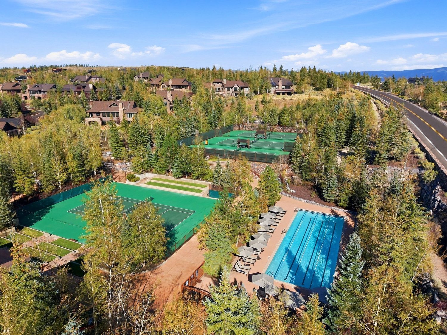
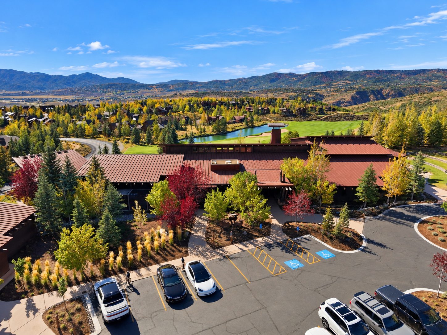
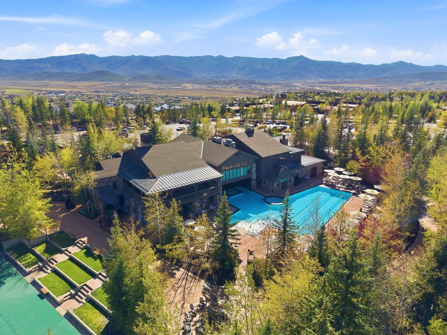
Promontory members get three world-class 18-hole golf courses, eleven clubhouses, the Beach Club with a private lake and winter tubing hill, ski lodges at Deer Valley and Park City Mountain, a spa, fitness and equestrian center, and 50-plus miles of trails. Full golf membership available — contact the listing agent for details.
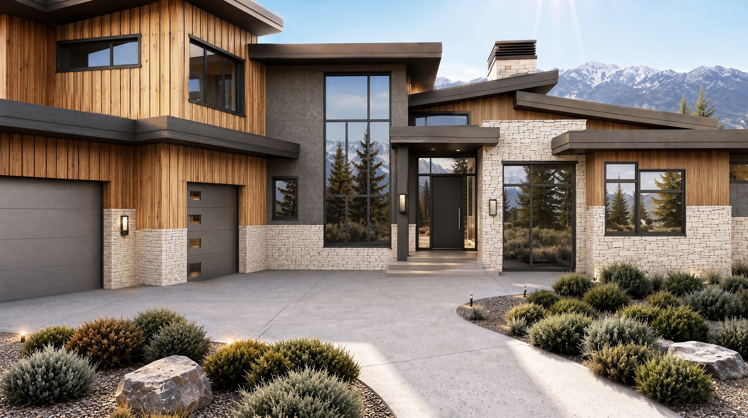
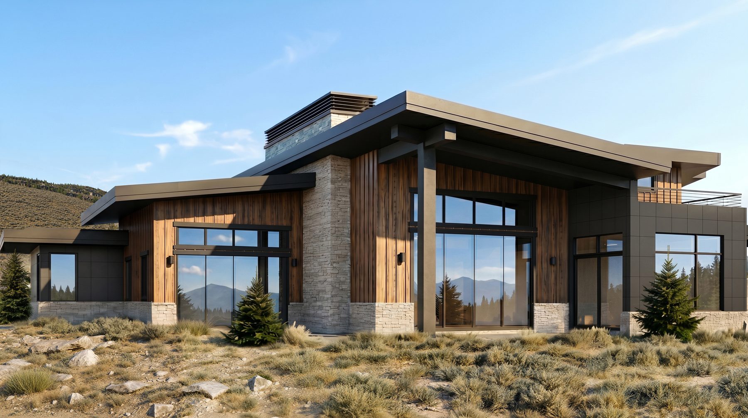
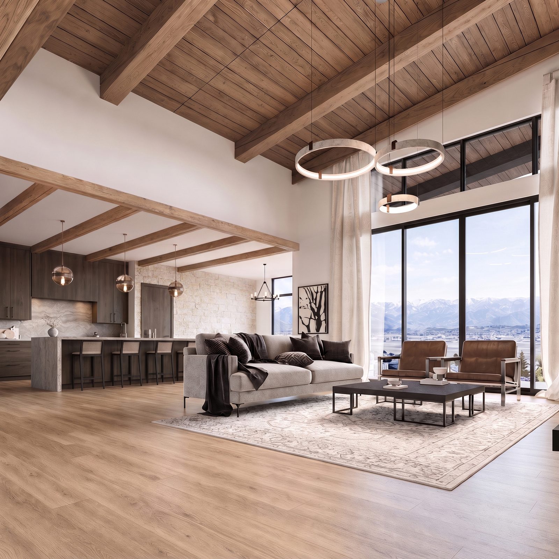
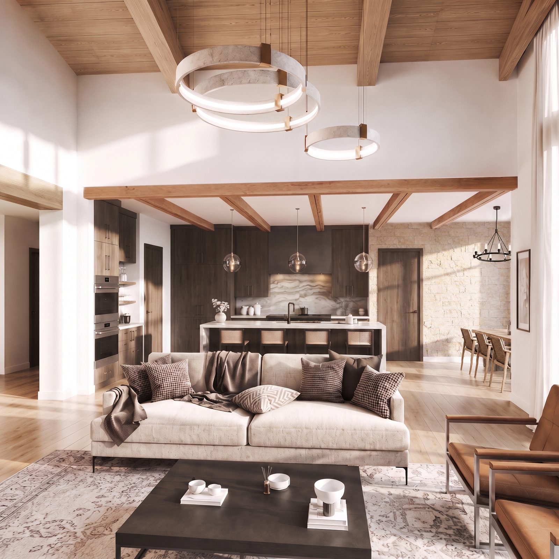
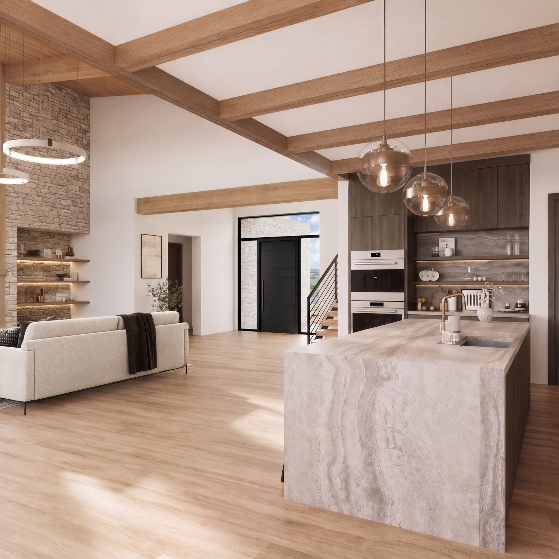
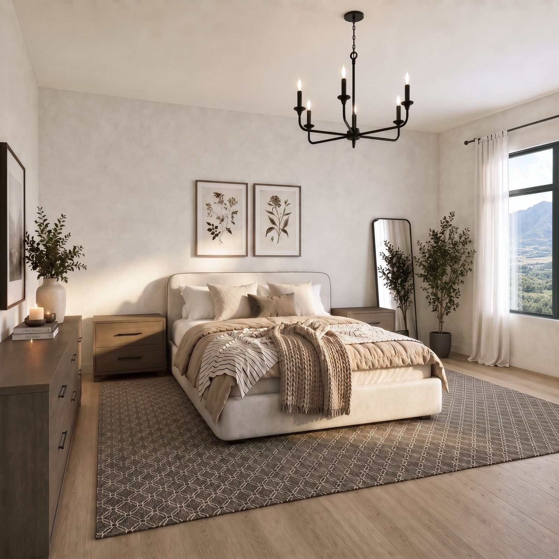
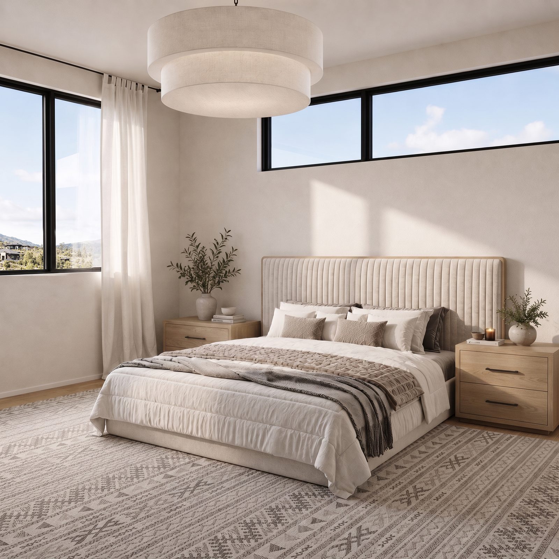
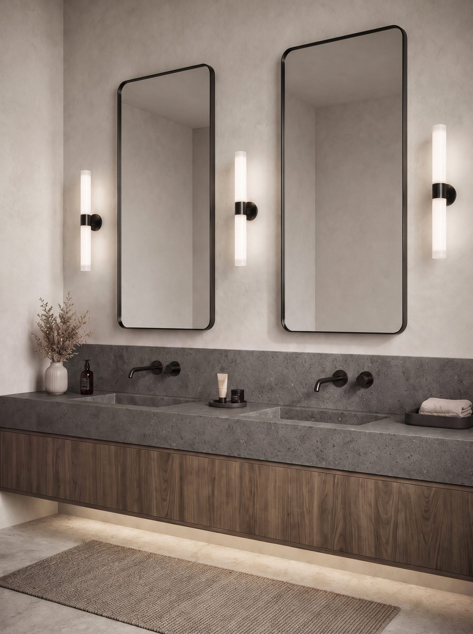
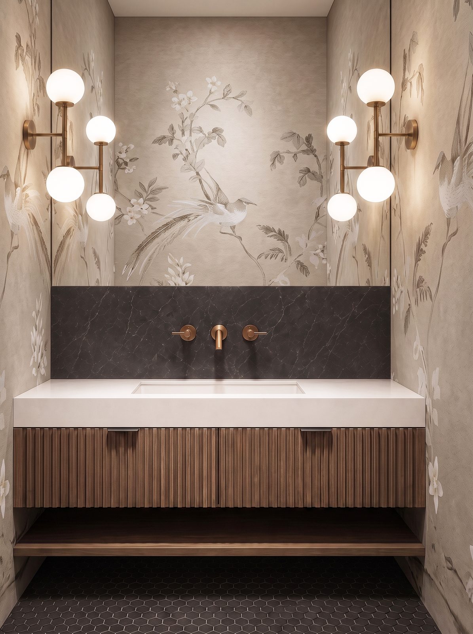
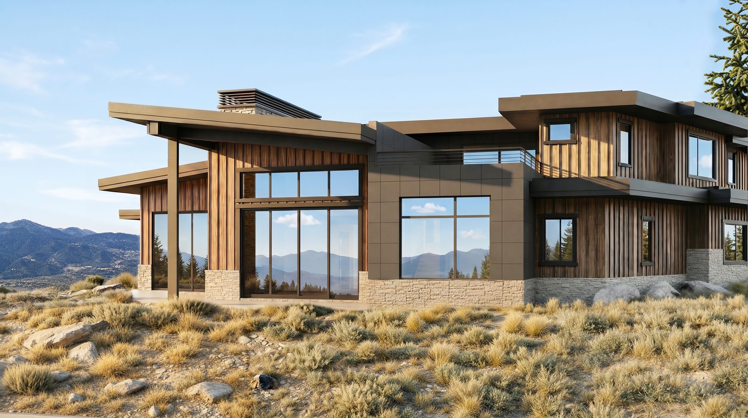
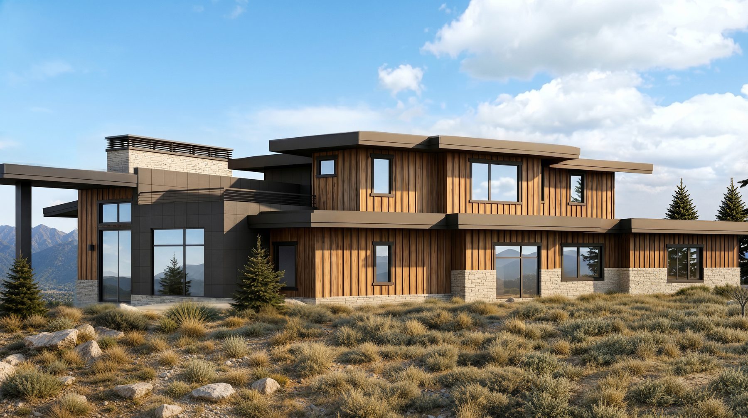
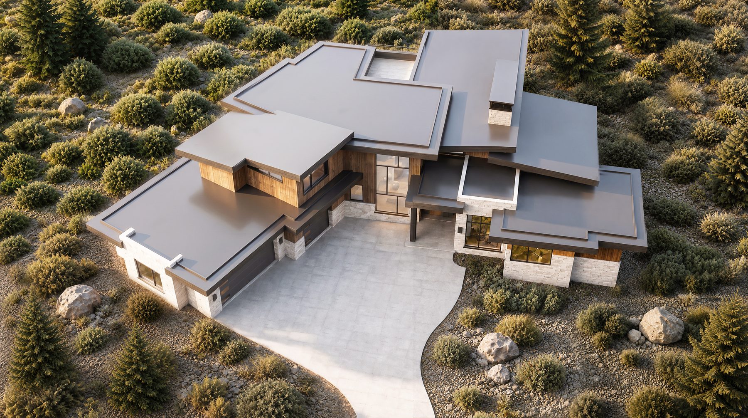
Images are renderings. Finishes and completion date subject to change.
Inside the Home
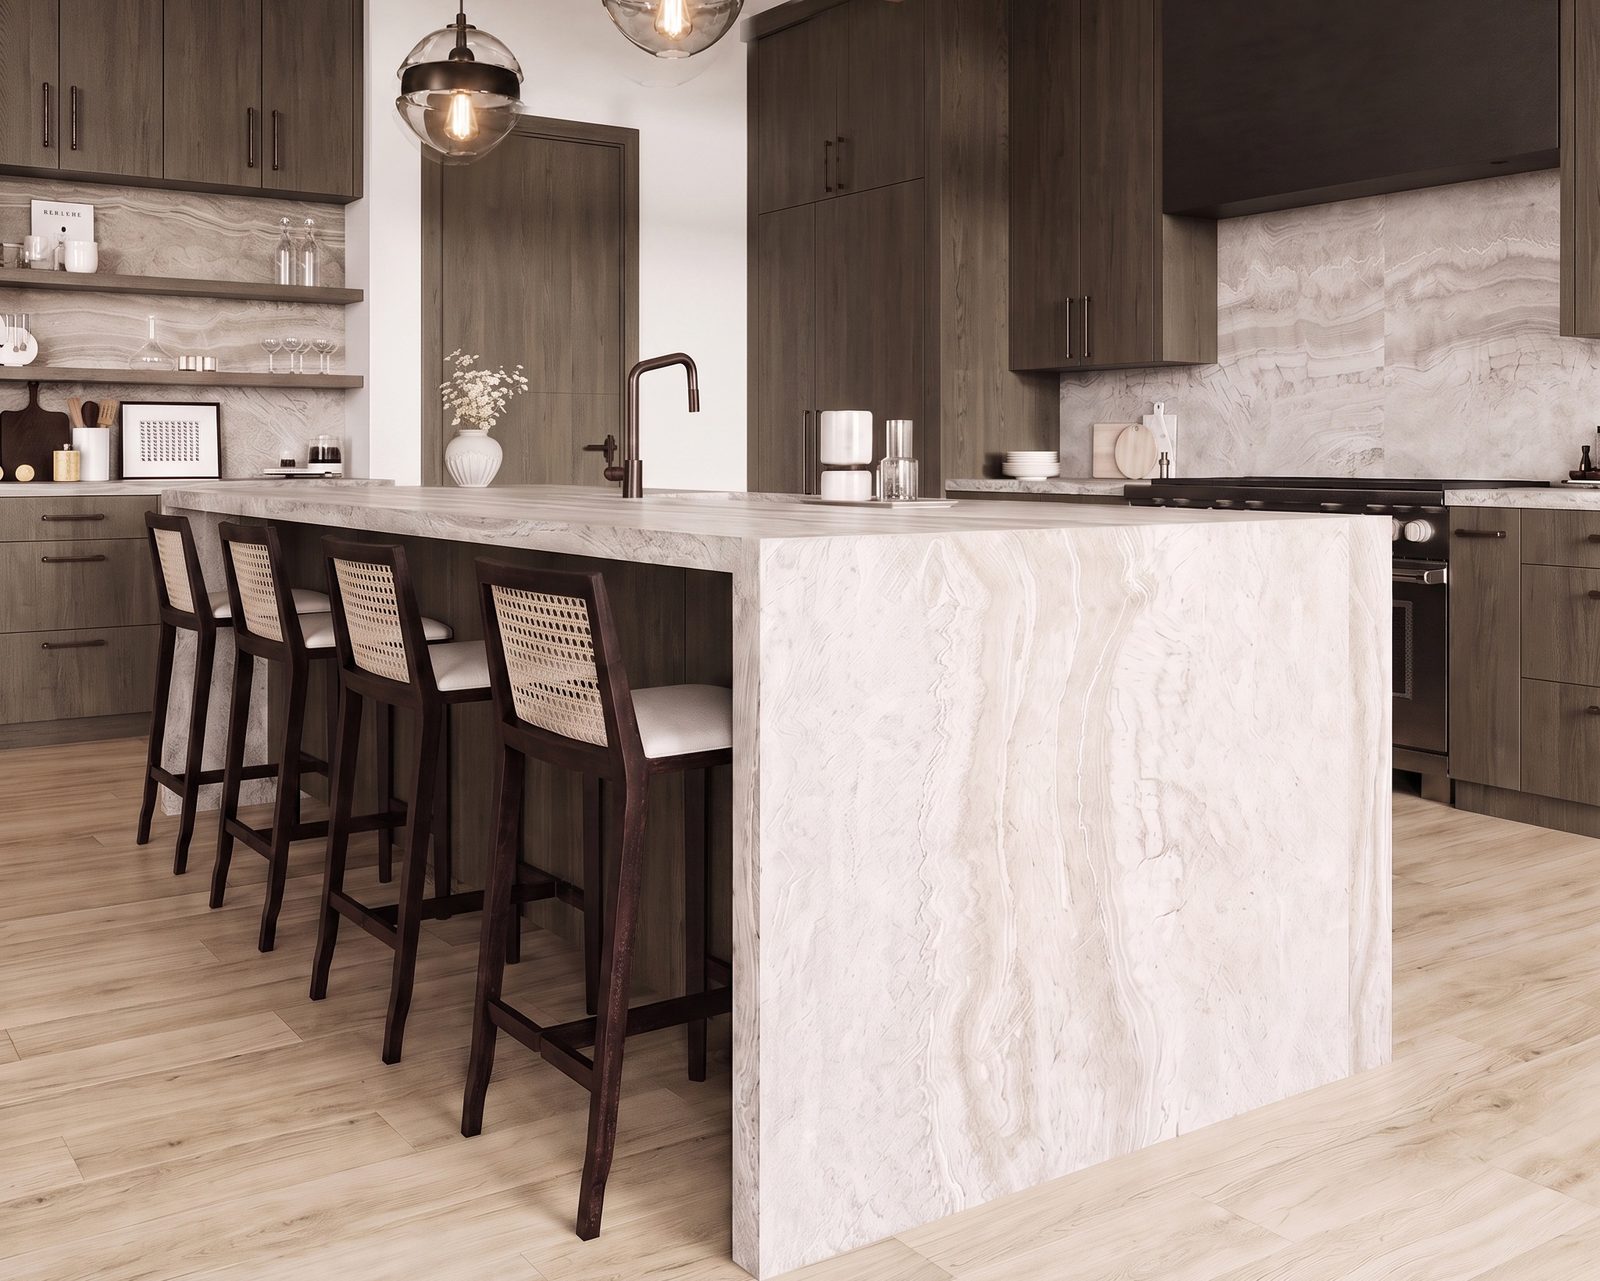
The Kitchen
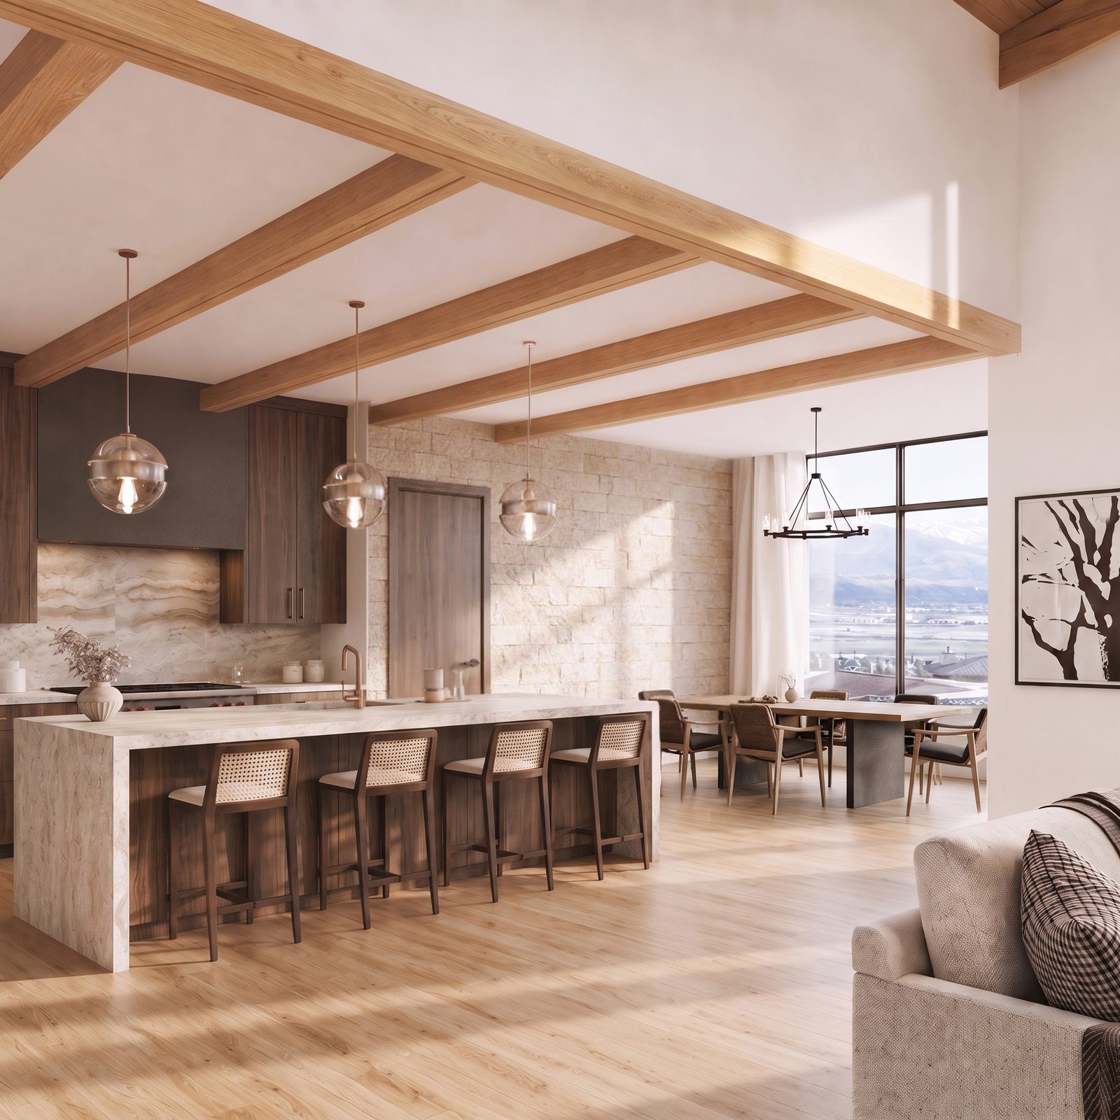
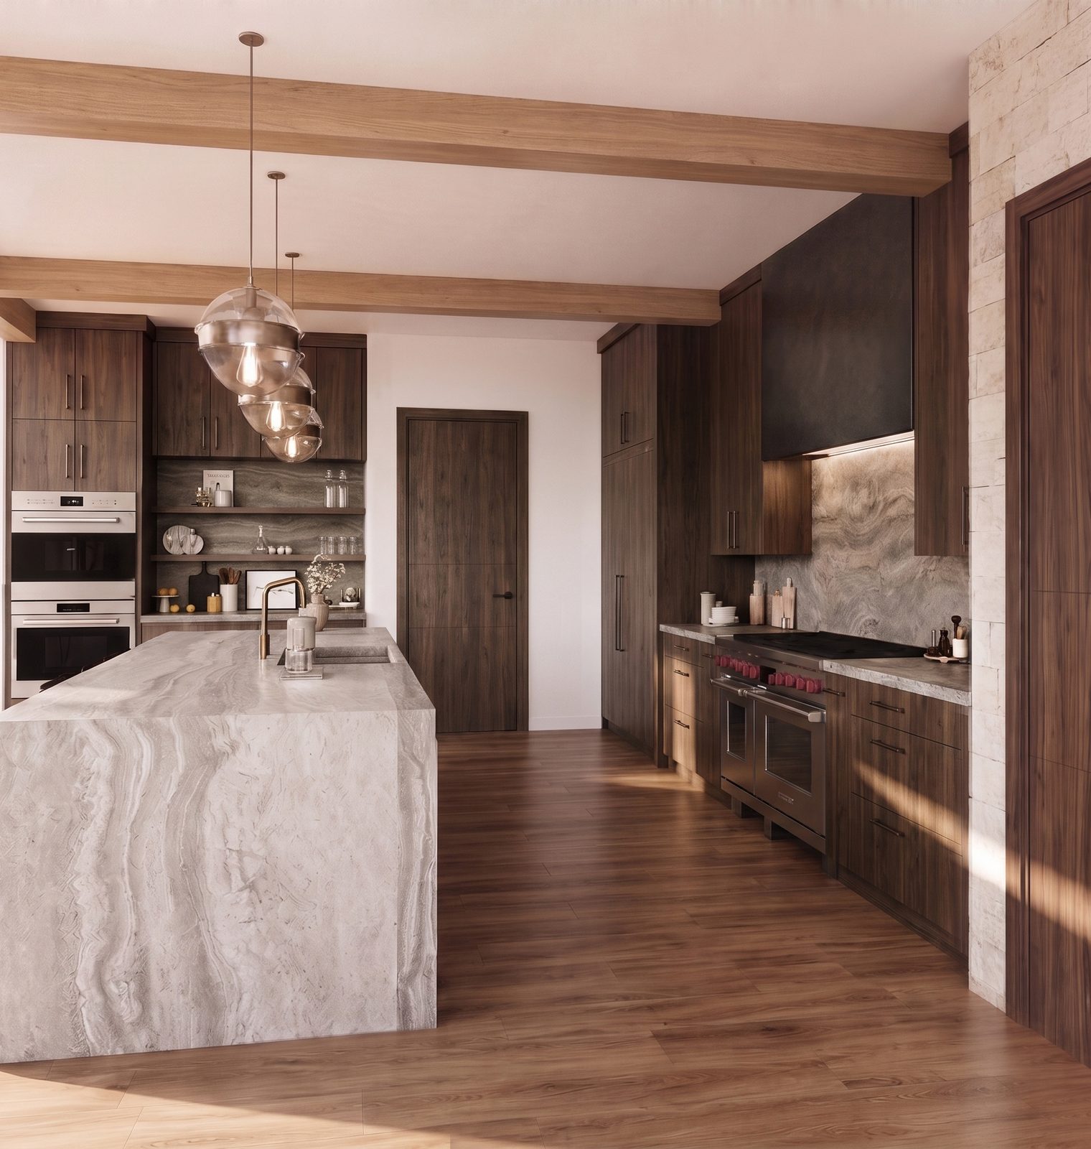
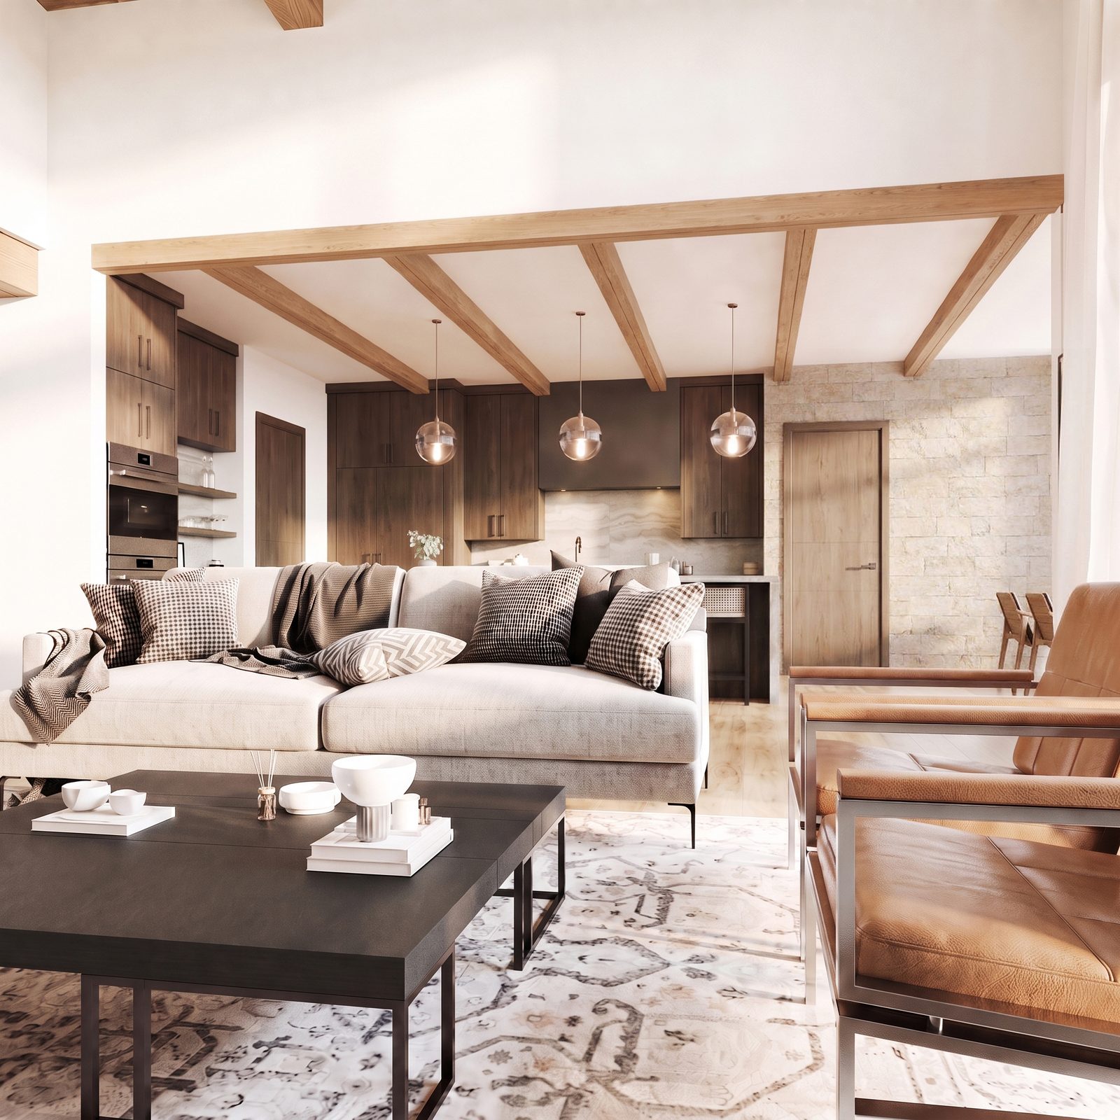
A chef's kitchen, built to gather
48" Wolf range, double Wolf ovens, and a 48" panel-ready Sub-Zero. A Taj Mahal quartzite waterfall island, rift-oak cabinetry, and a butler's pantry with a second Sub-Zero.
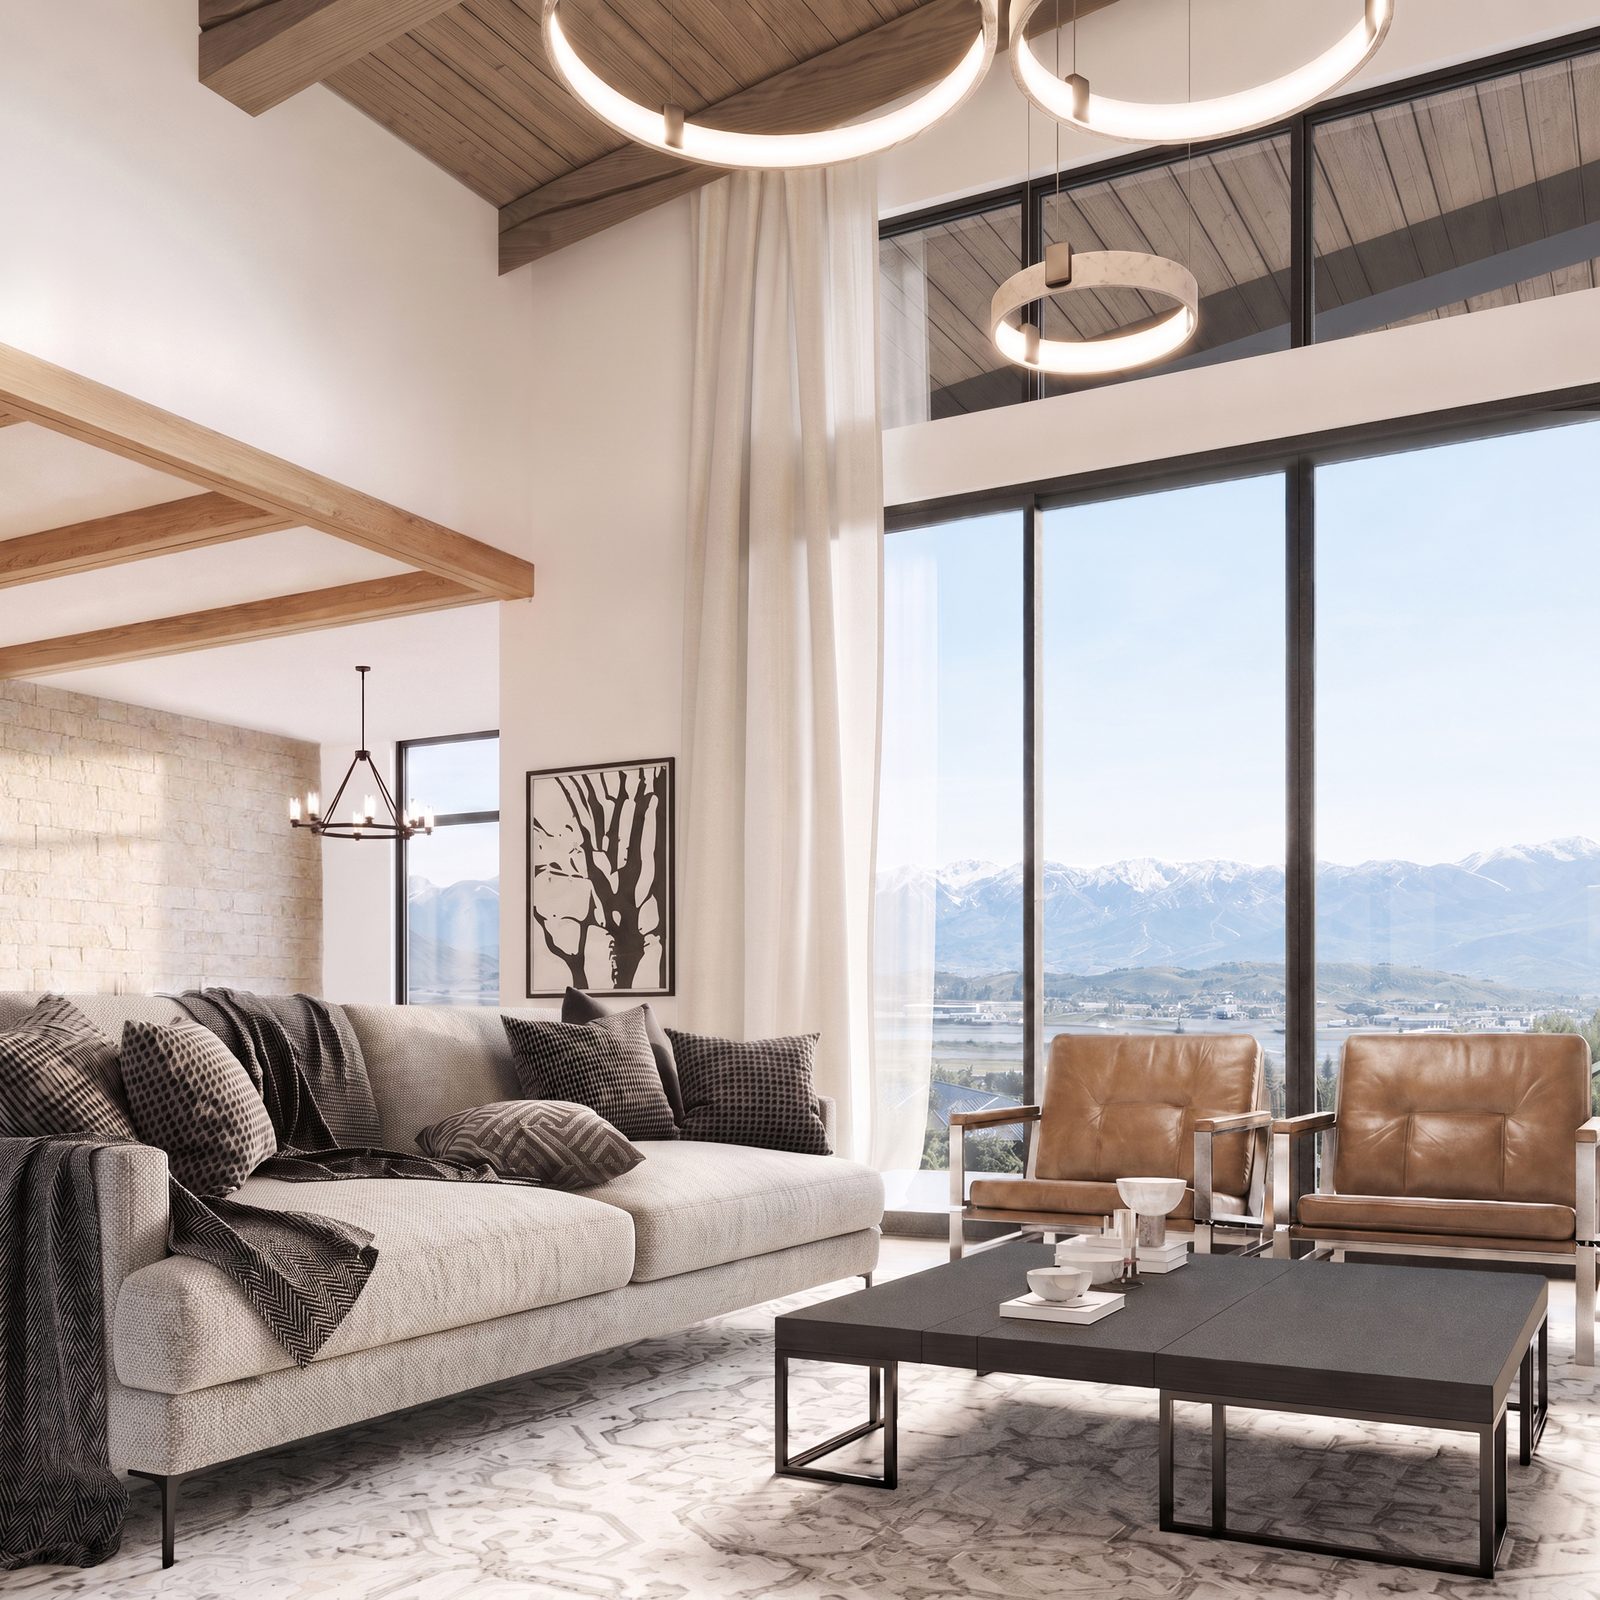
The Great Room
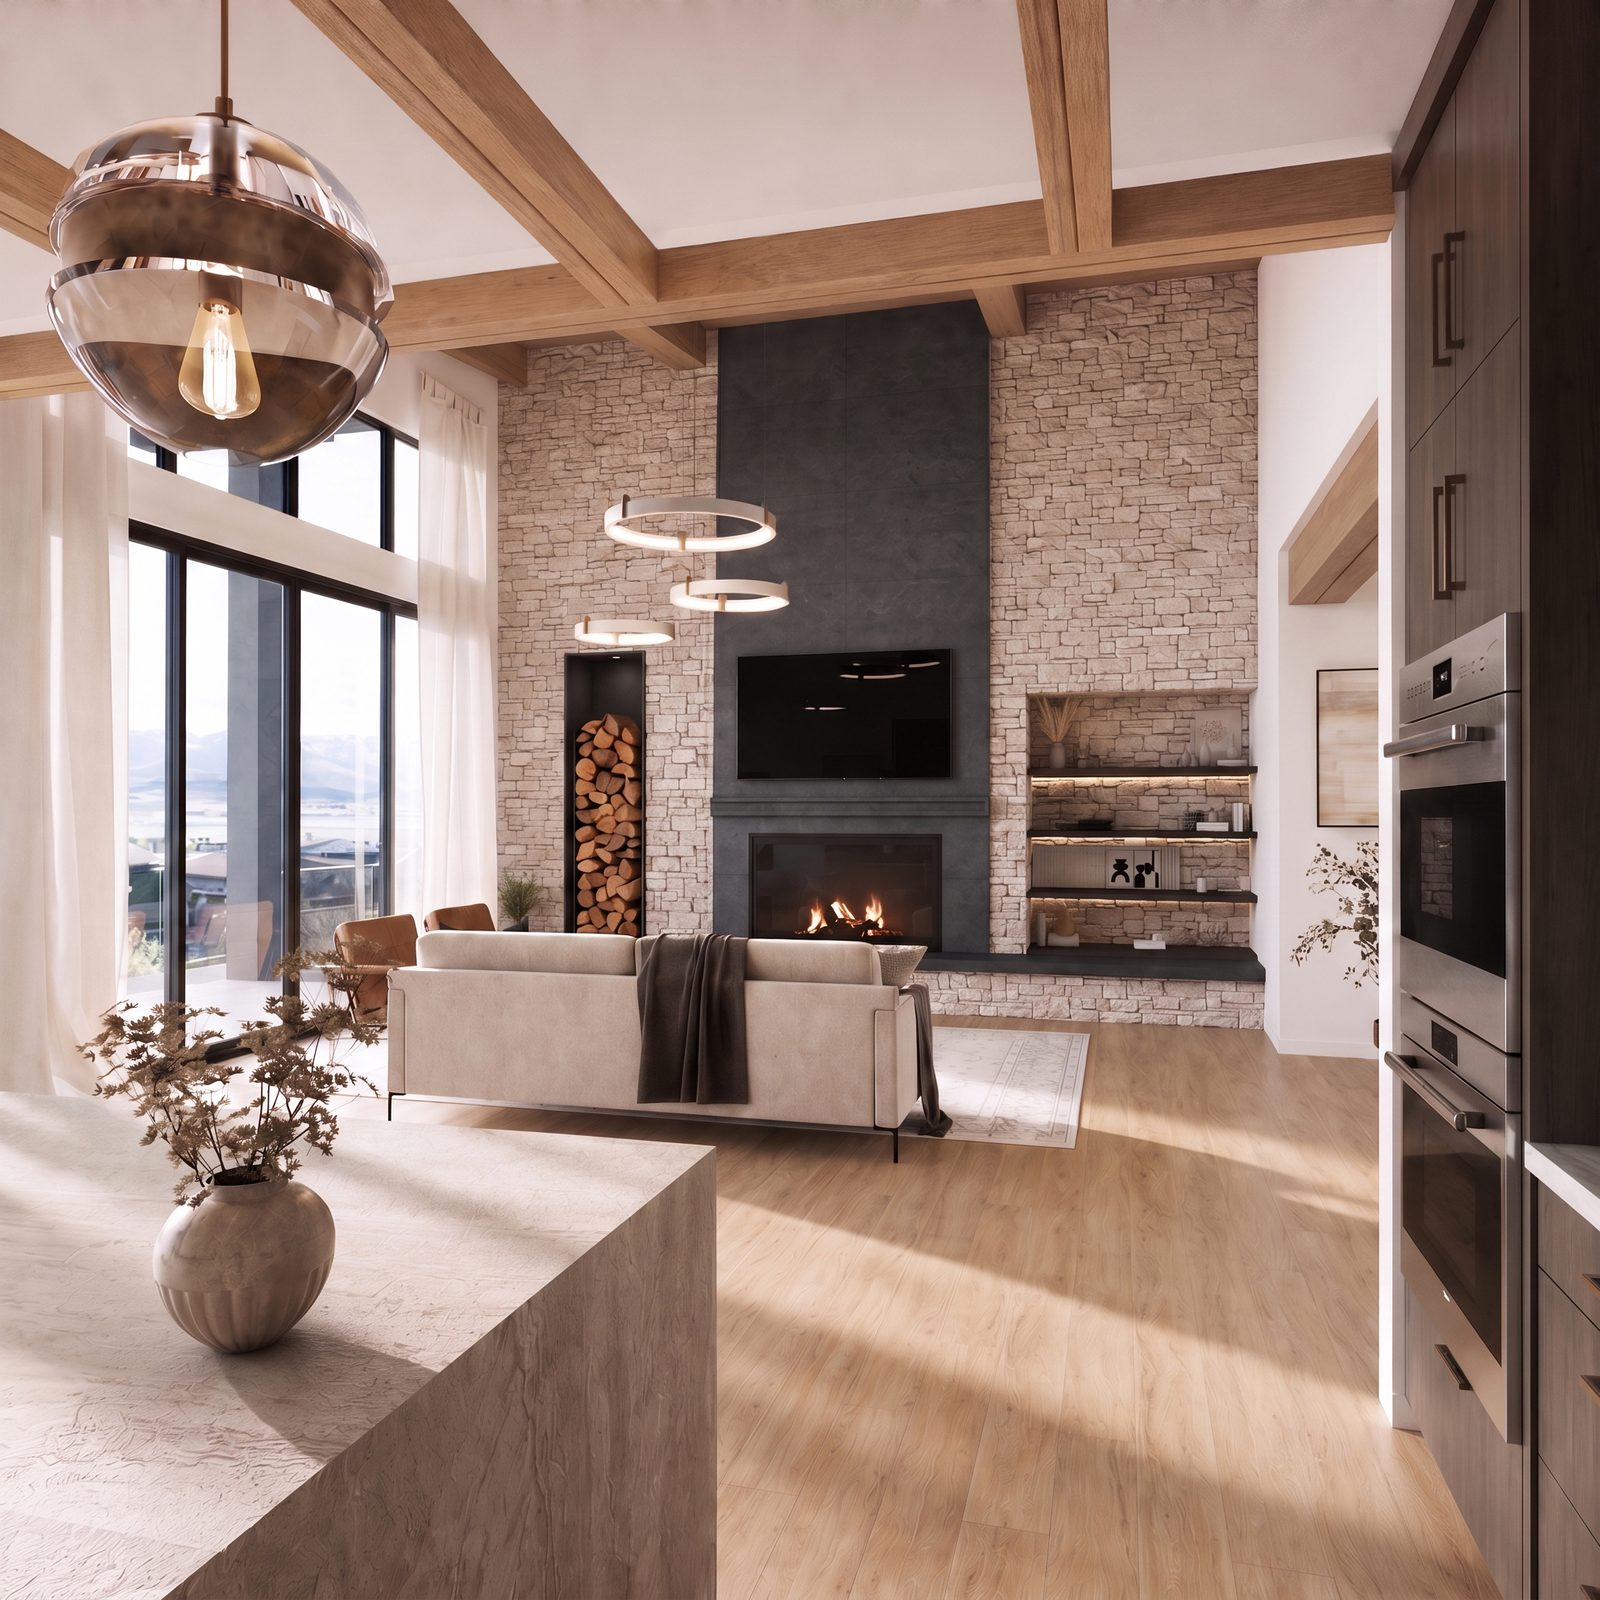
Cedar ceilings, walls of glass
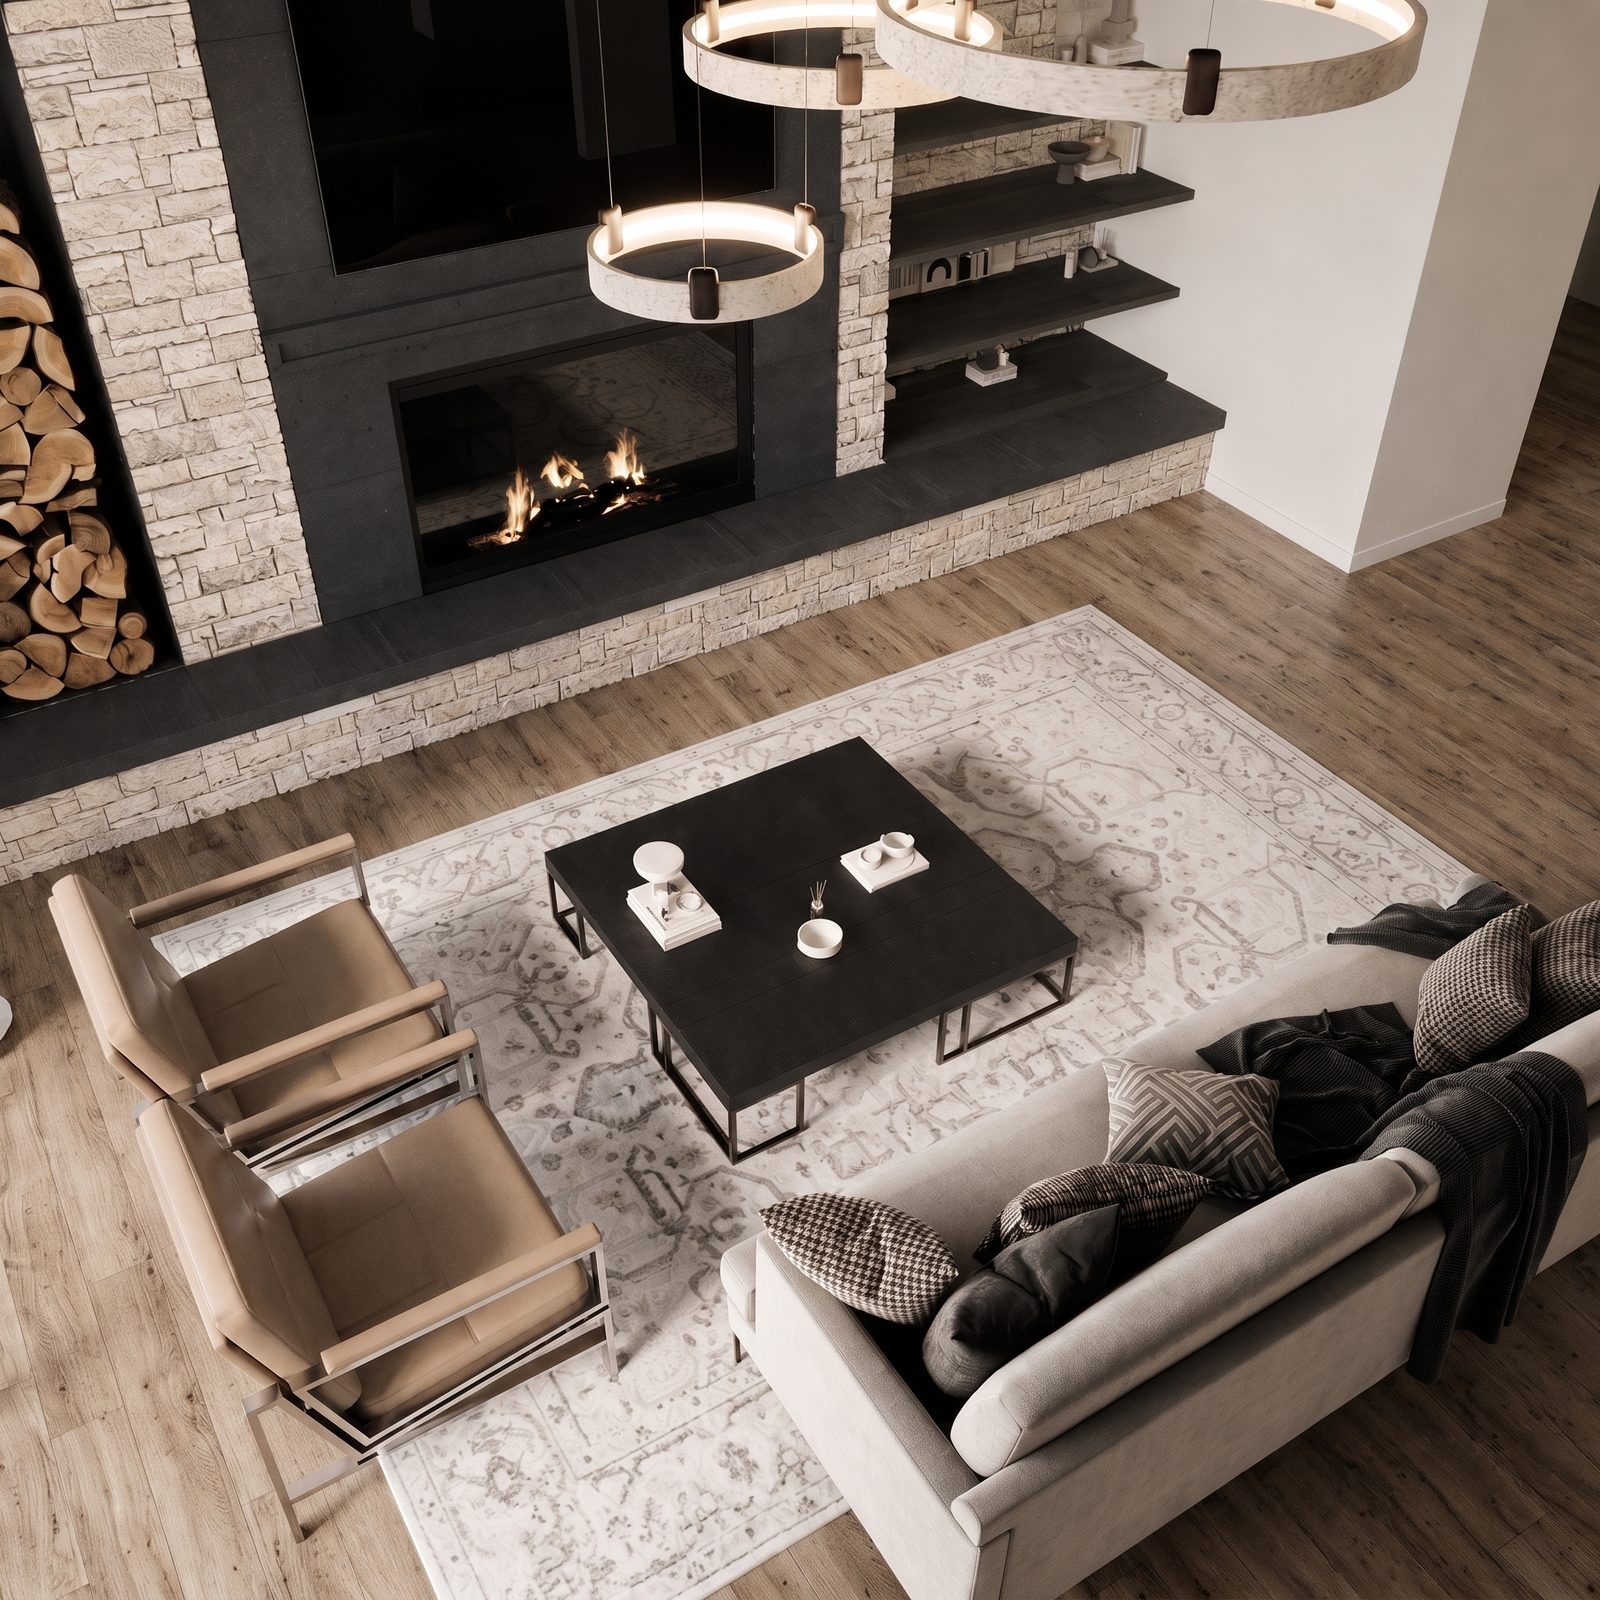
Anchored by a floor-to-ceiling drystack limestone fireplace beneath cedar tongue-and-groove ceilings, with white oak floors throughout and glass framing the mountains.
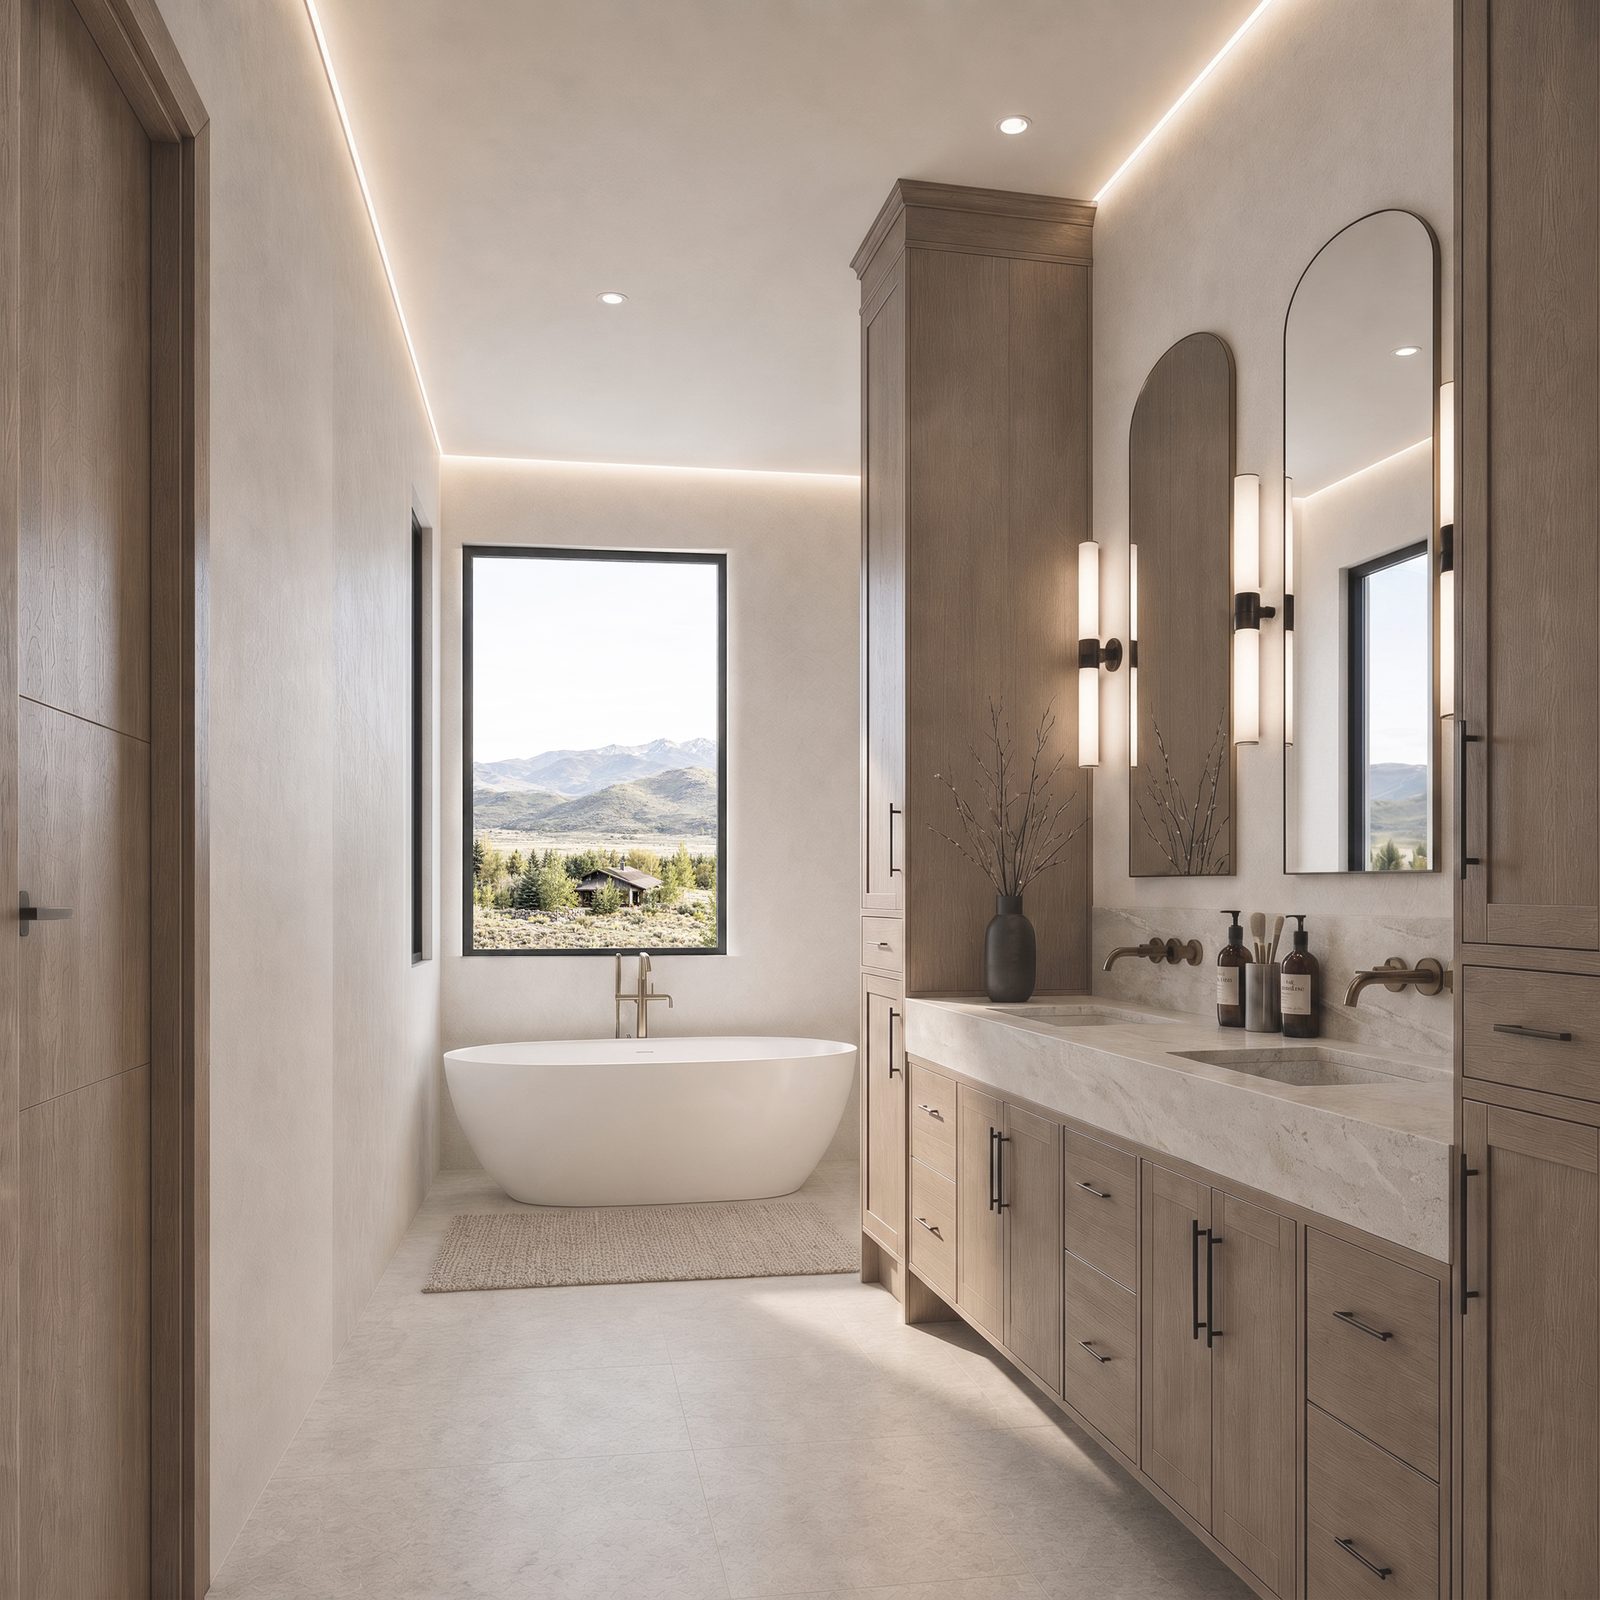
Main-Level Primary
A suite with ski-run views
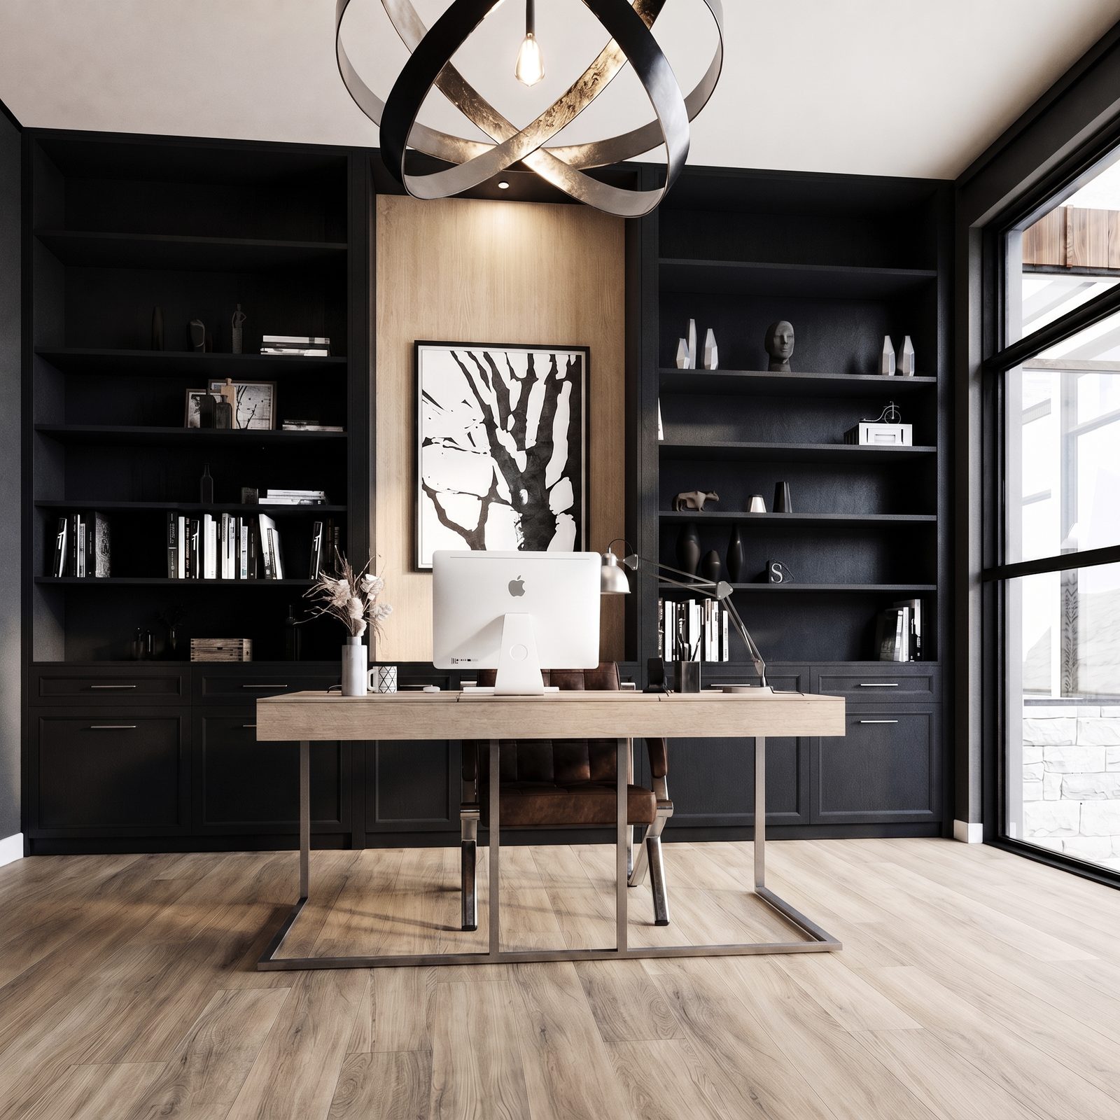
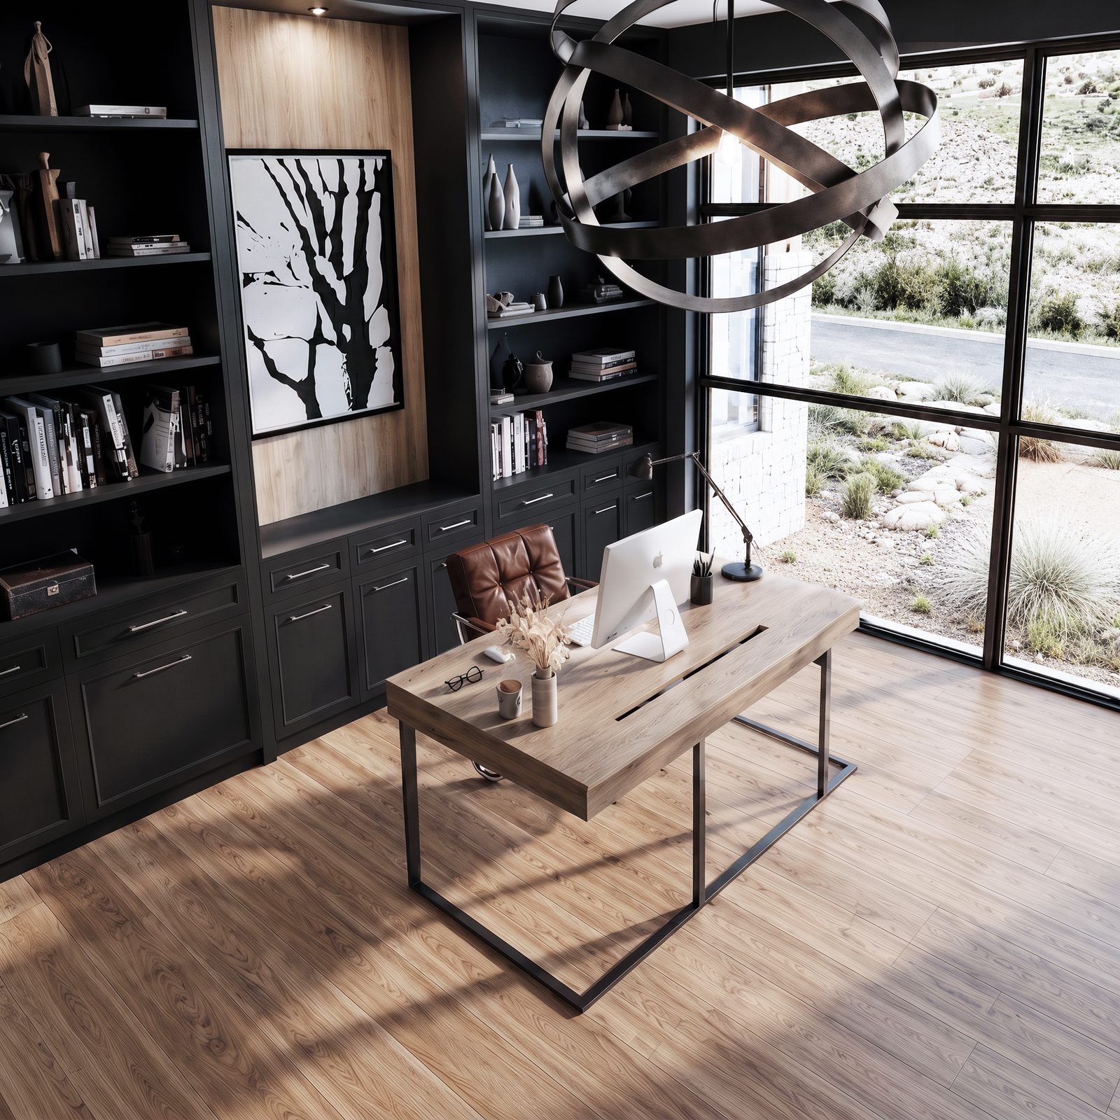
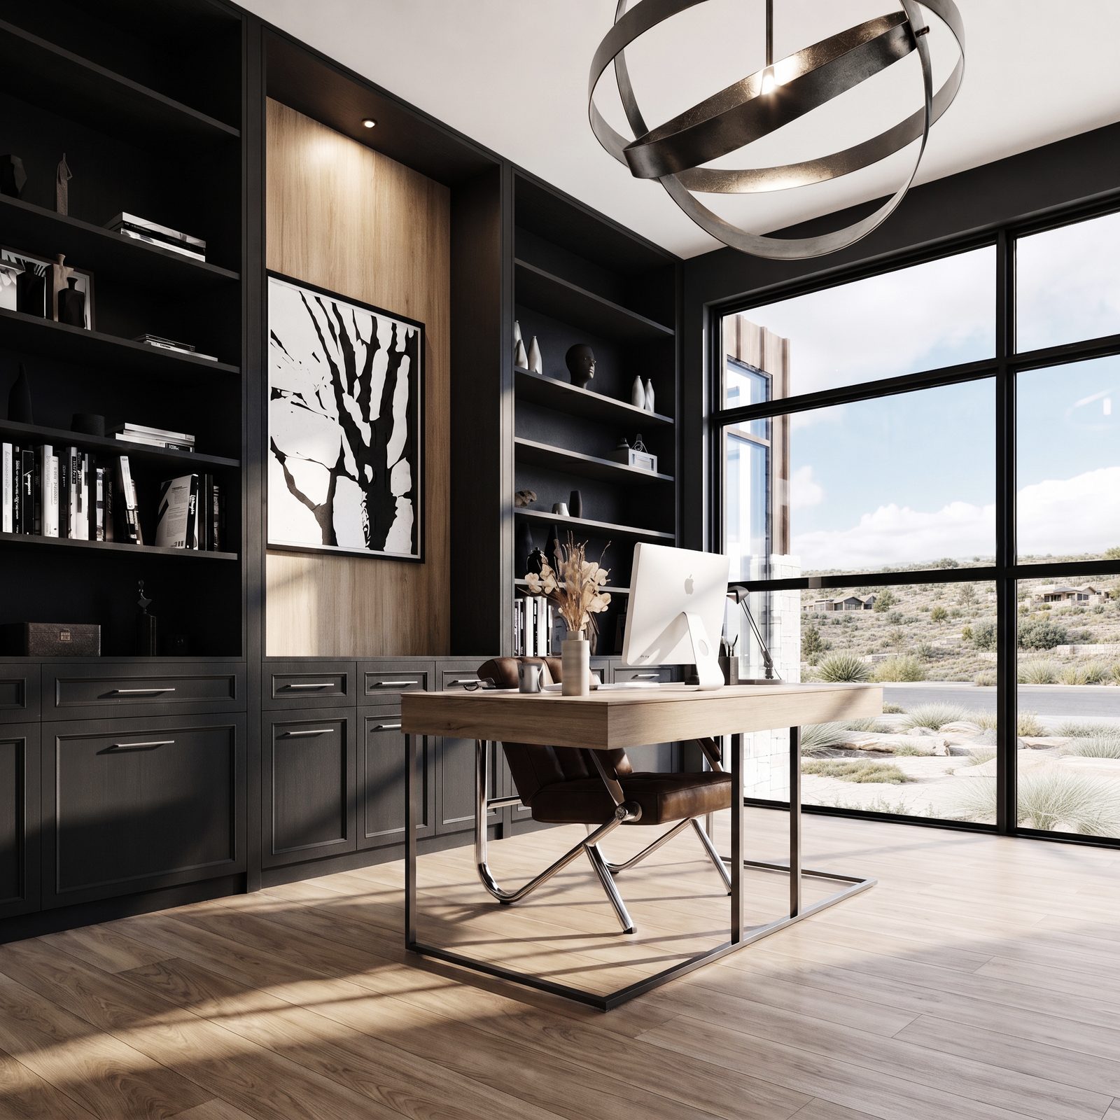
On the main level with a fireplace, drystack limestone, a freestanding soaking tub, and a curbless shower — plus a second main-level guest suite and a dedicated office.
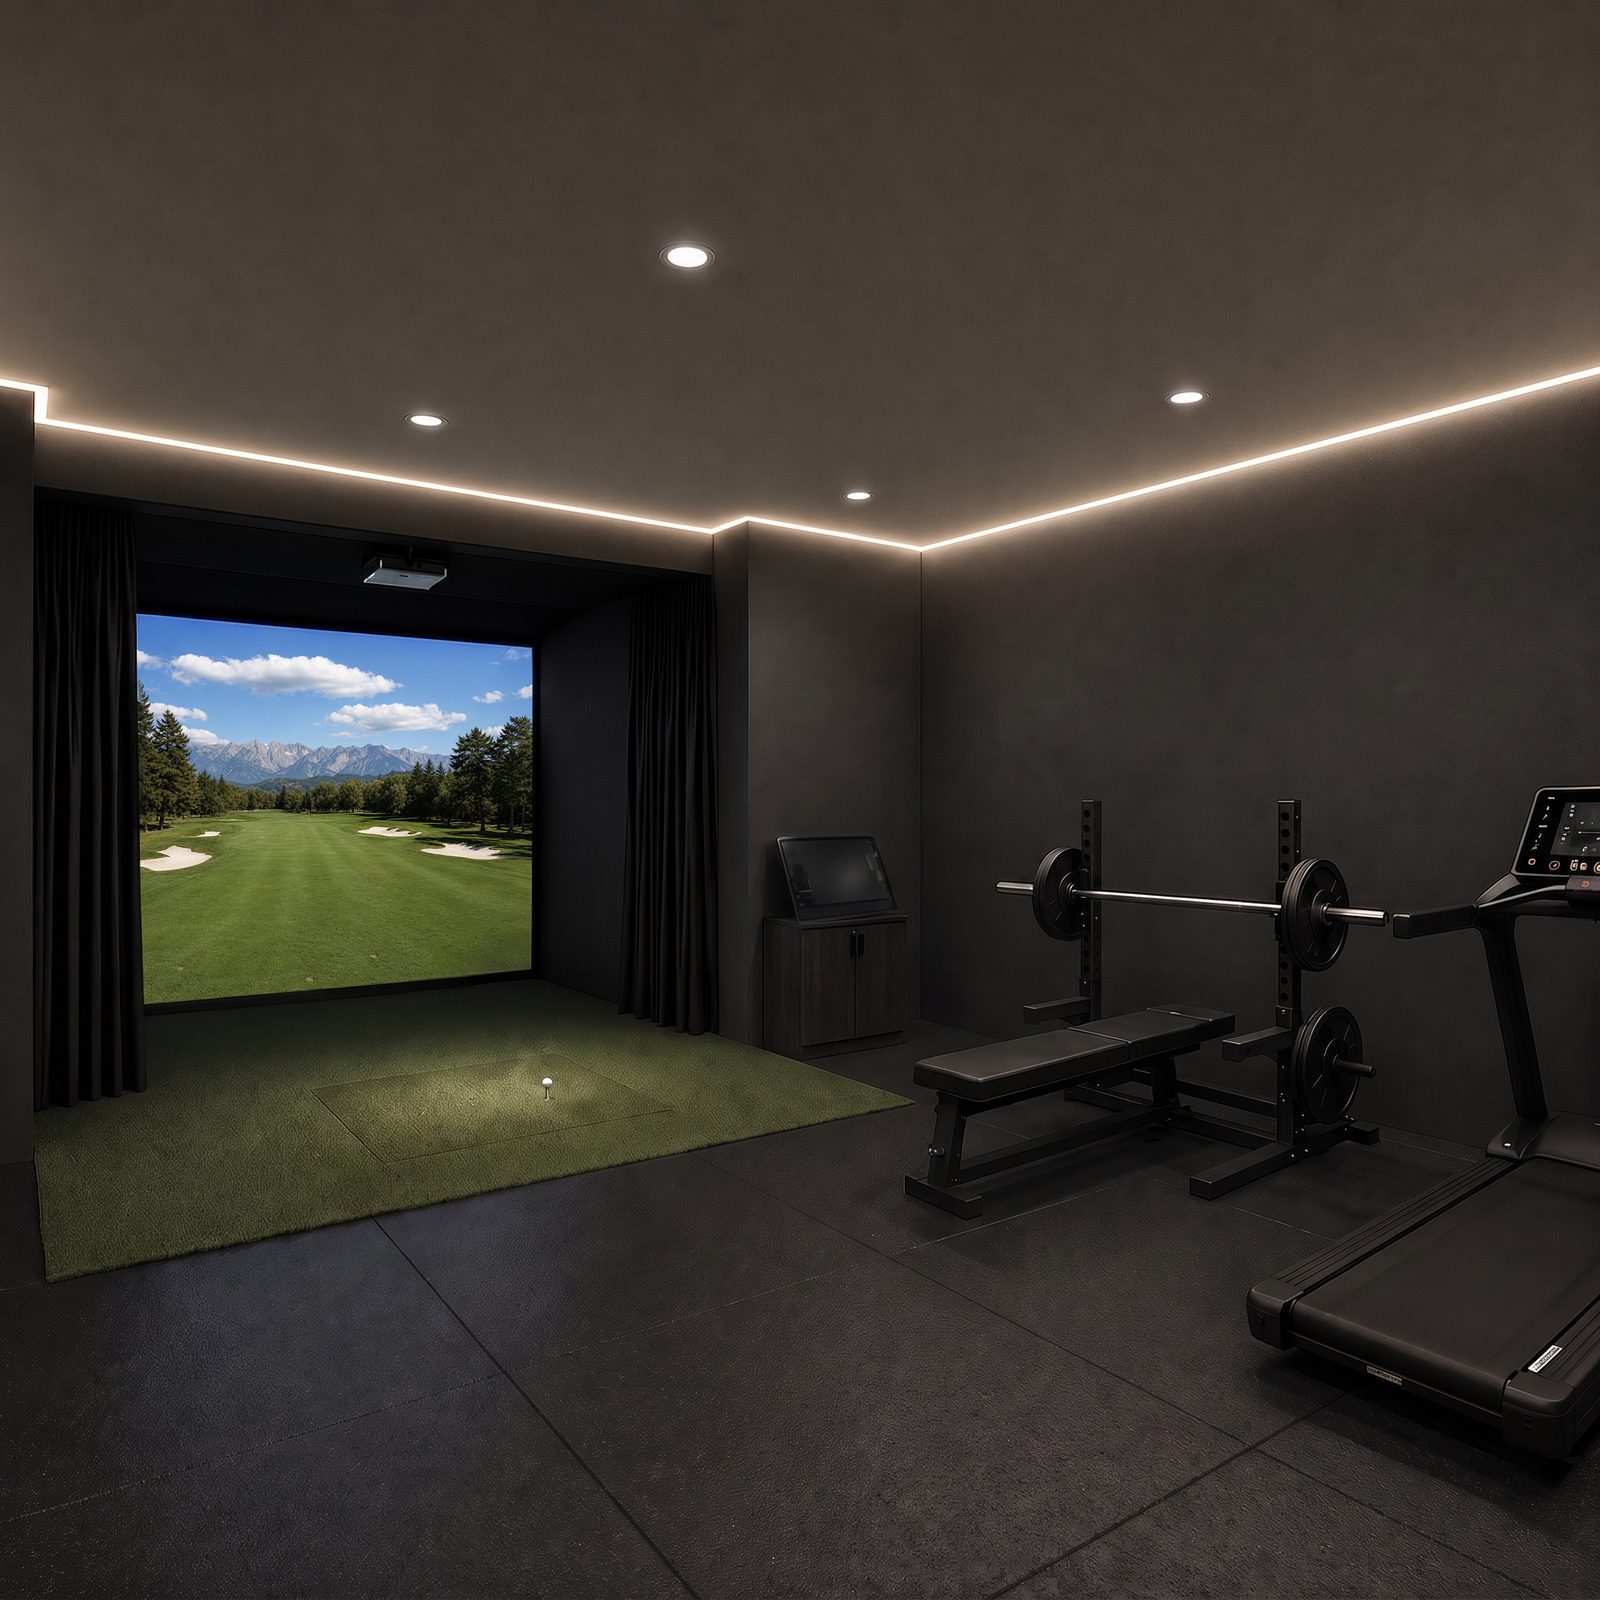
The Lower Level
Golf sim, media & wet bar
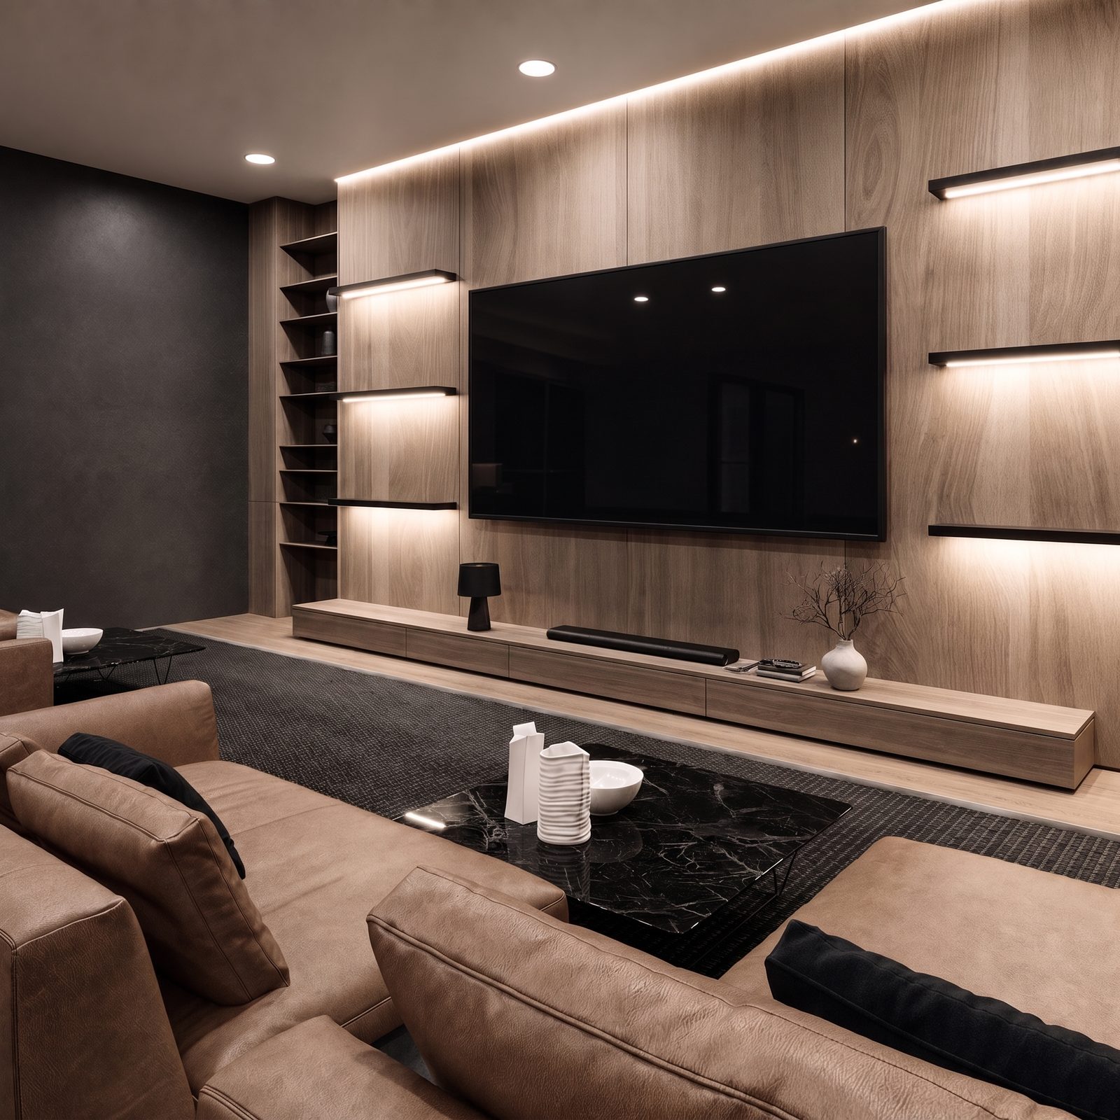
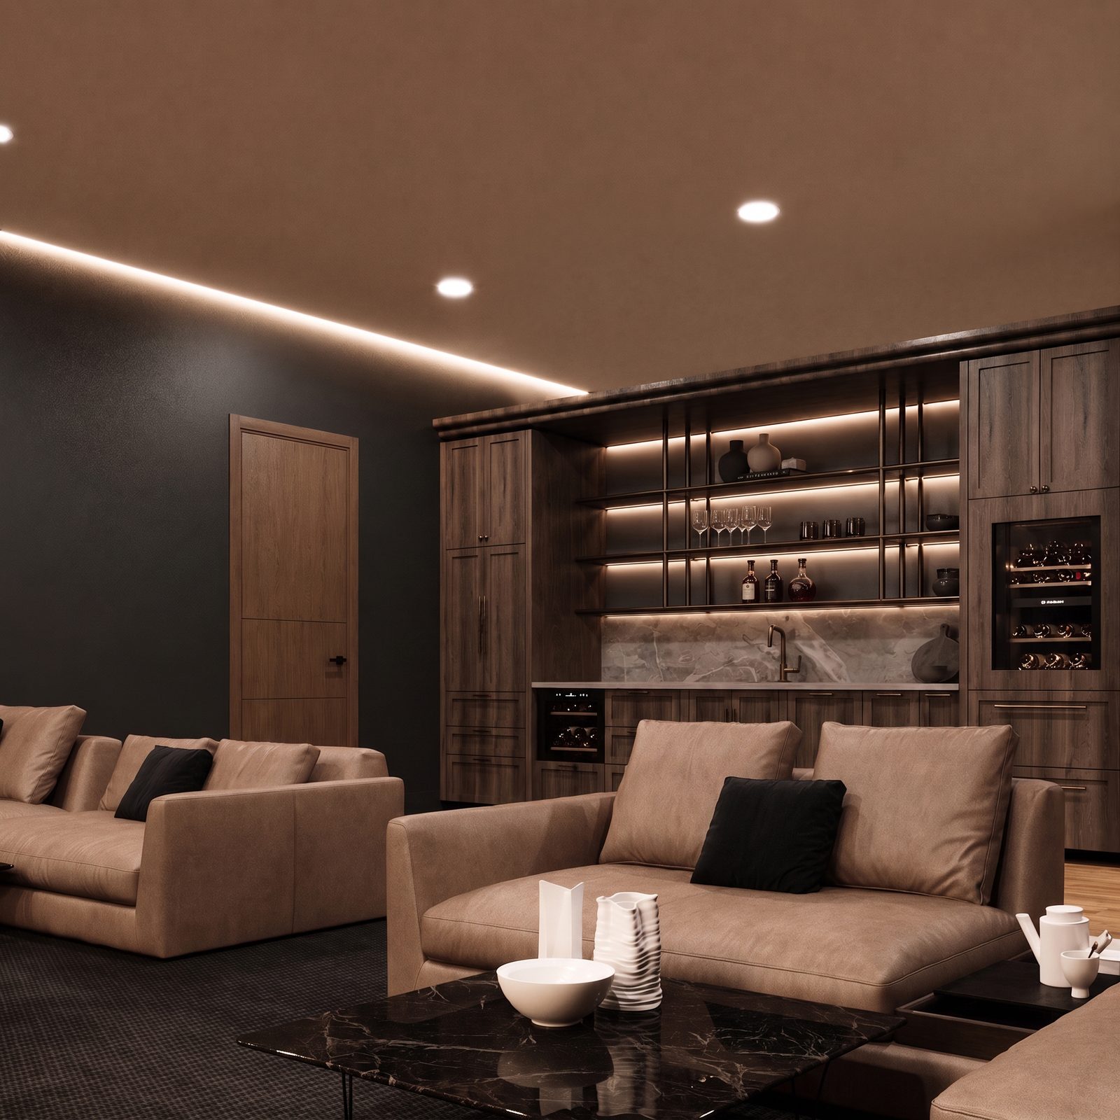
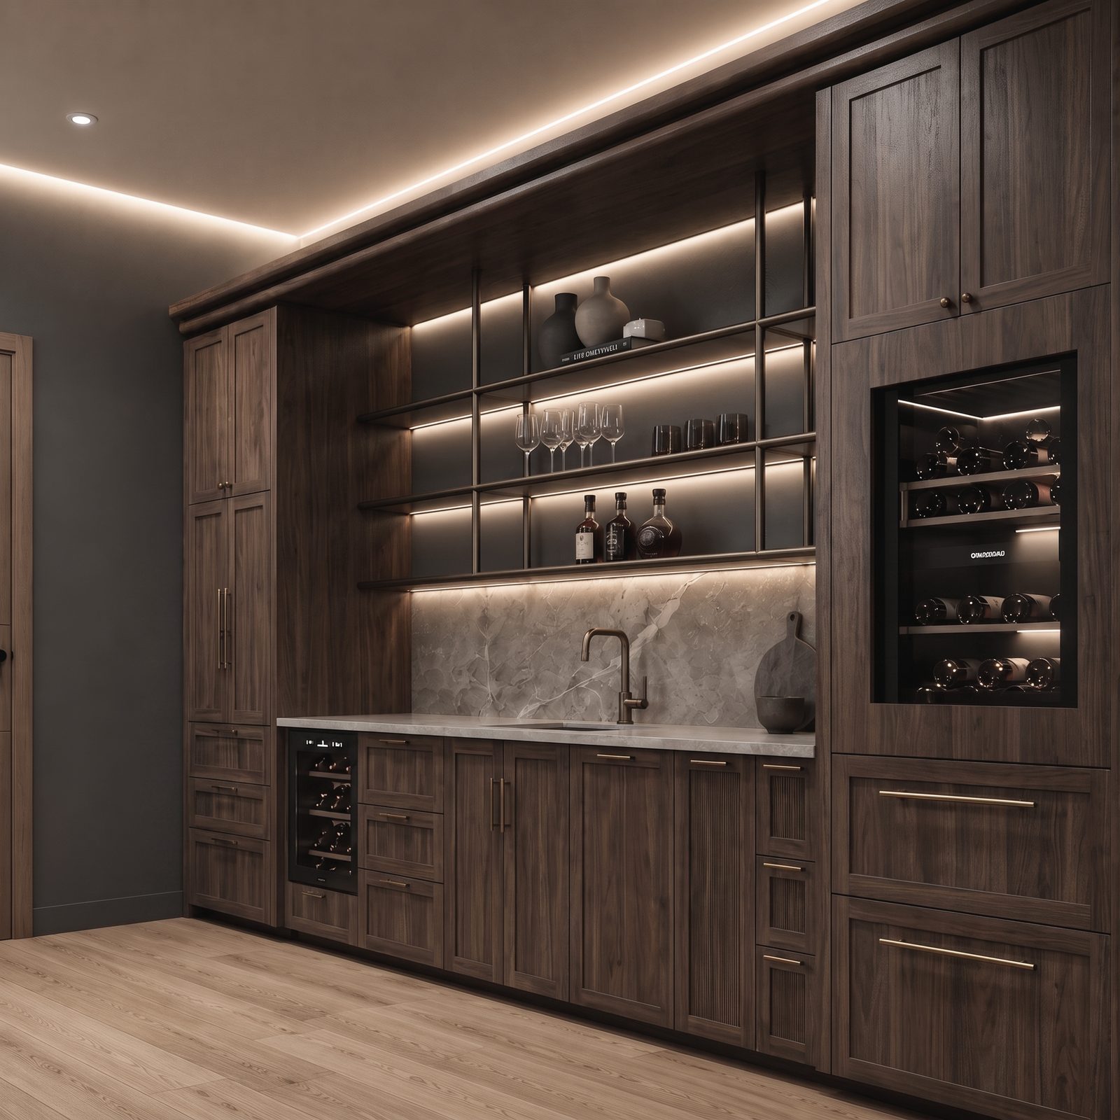
A lower level made for downtime — a golf simulator and workout room, a dedicated media room, and a wet-bar room for entertaining after a day on the mountain.
First Look
The Renderings
Every room, rendered.
Renderings of the home now under construction. Finishes and completion date subject to change.
Exterior & Grounds
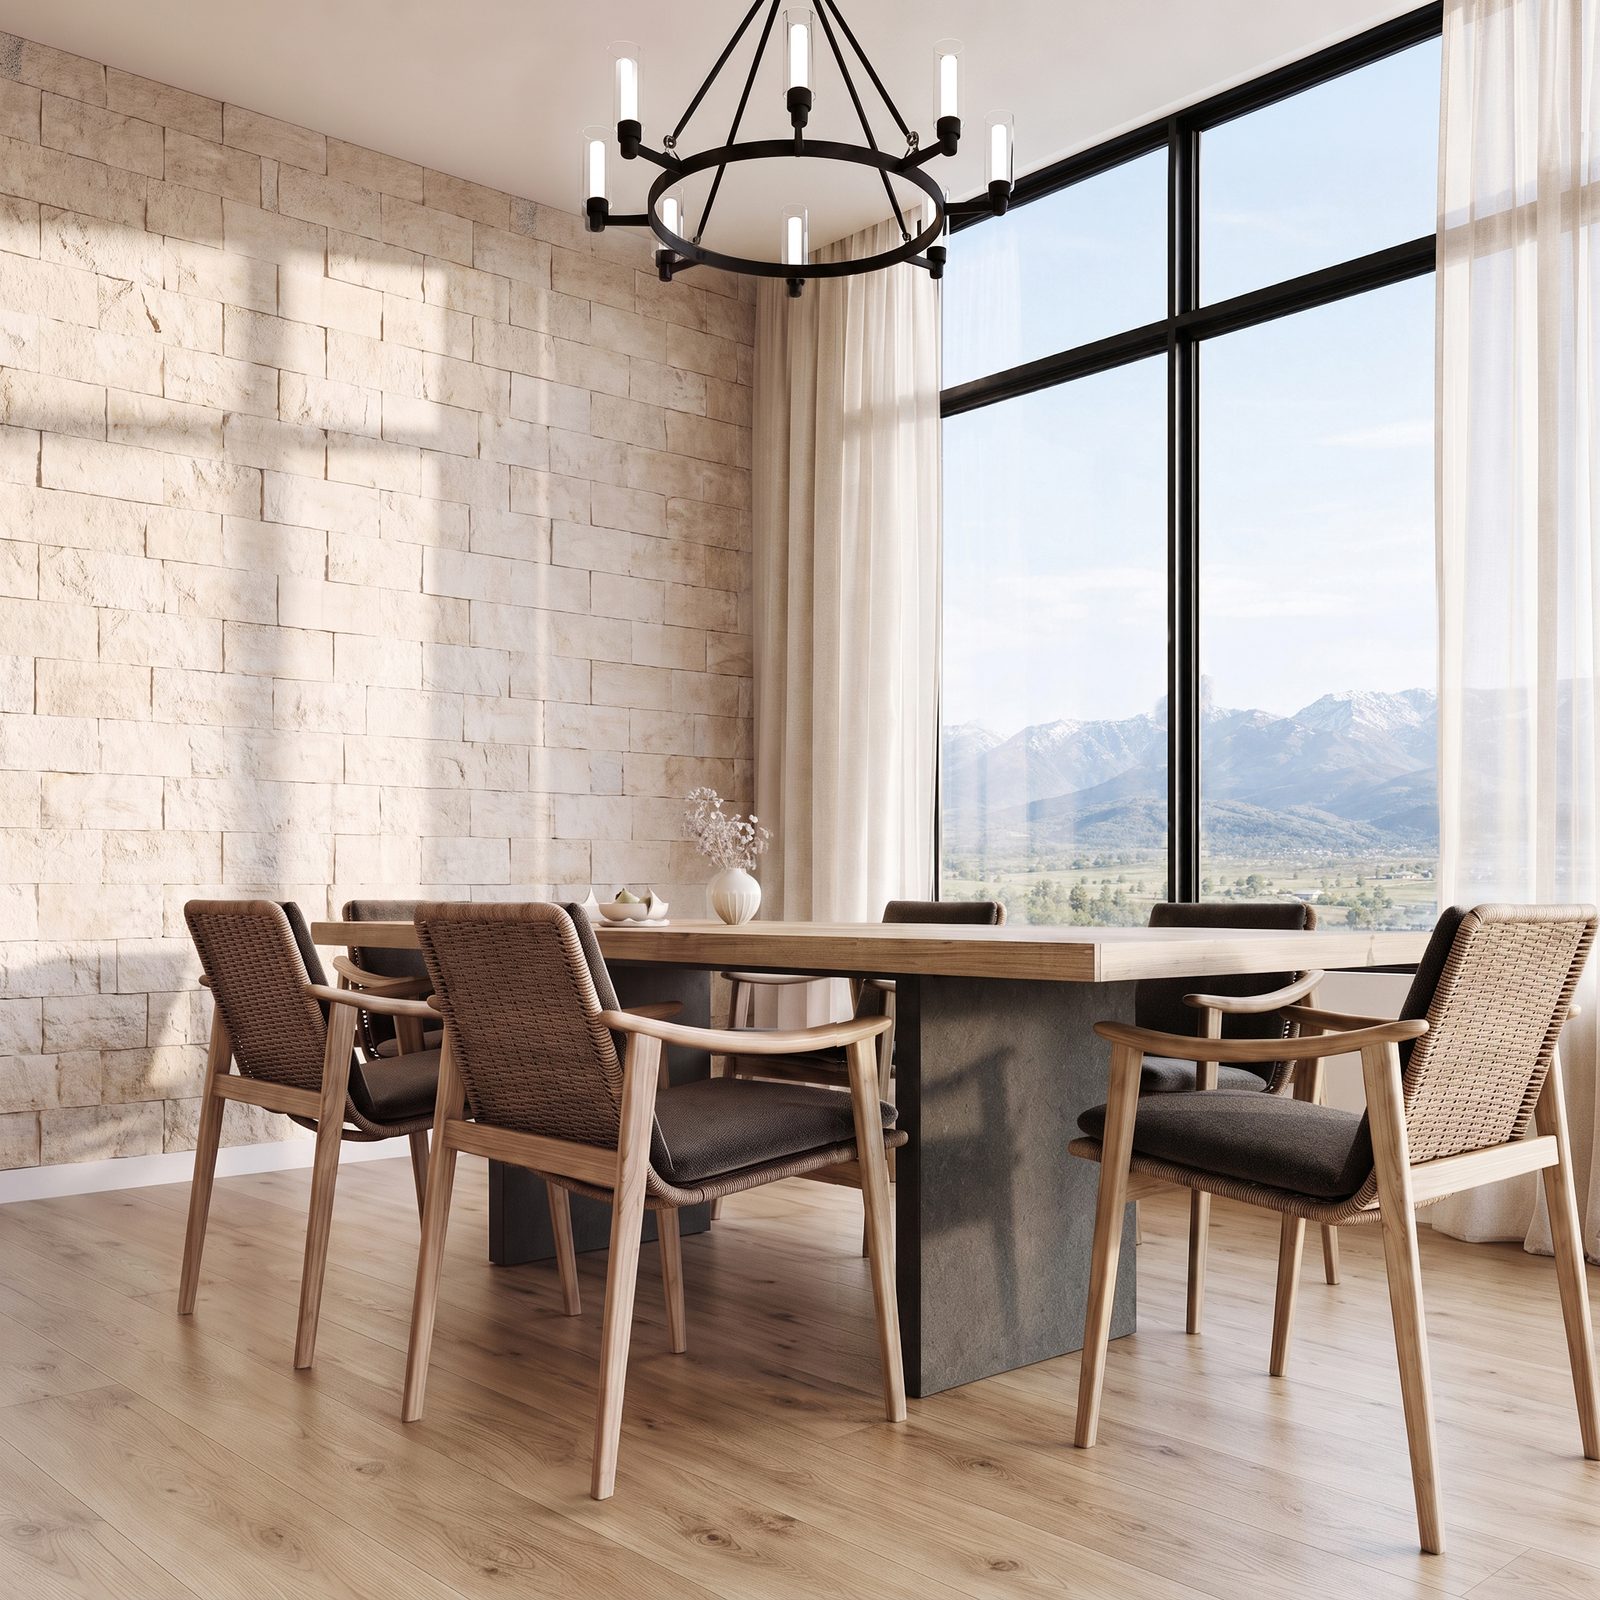
Great Room, Kitchen & Dining
Primary Suite
Lower Level & Work Spaces
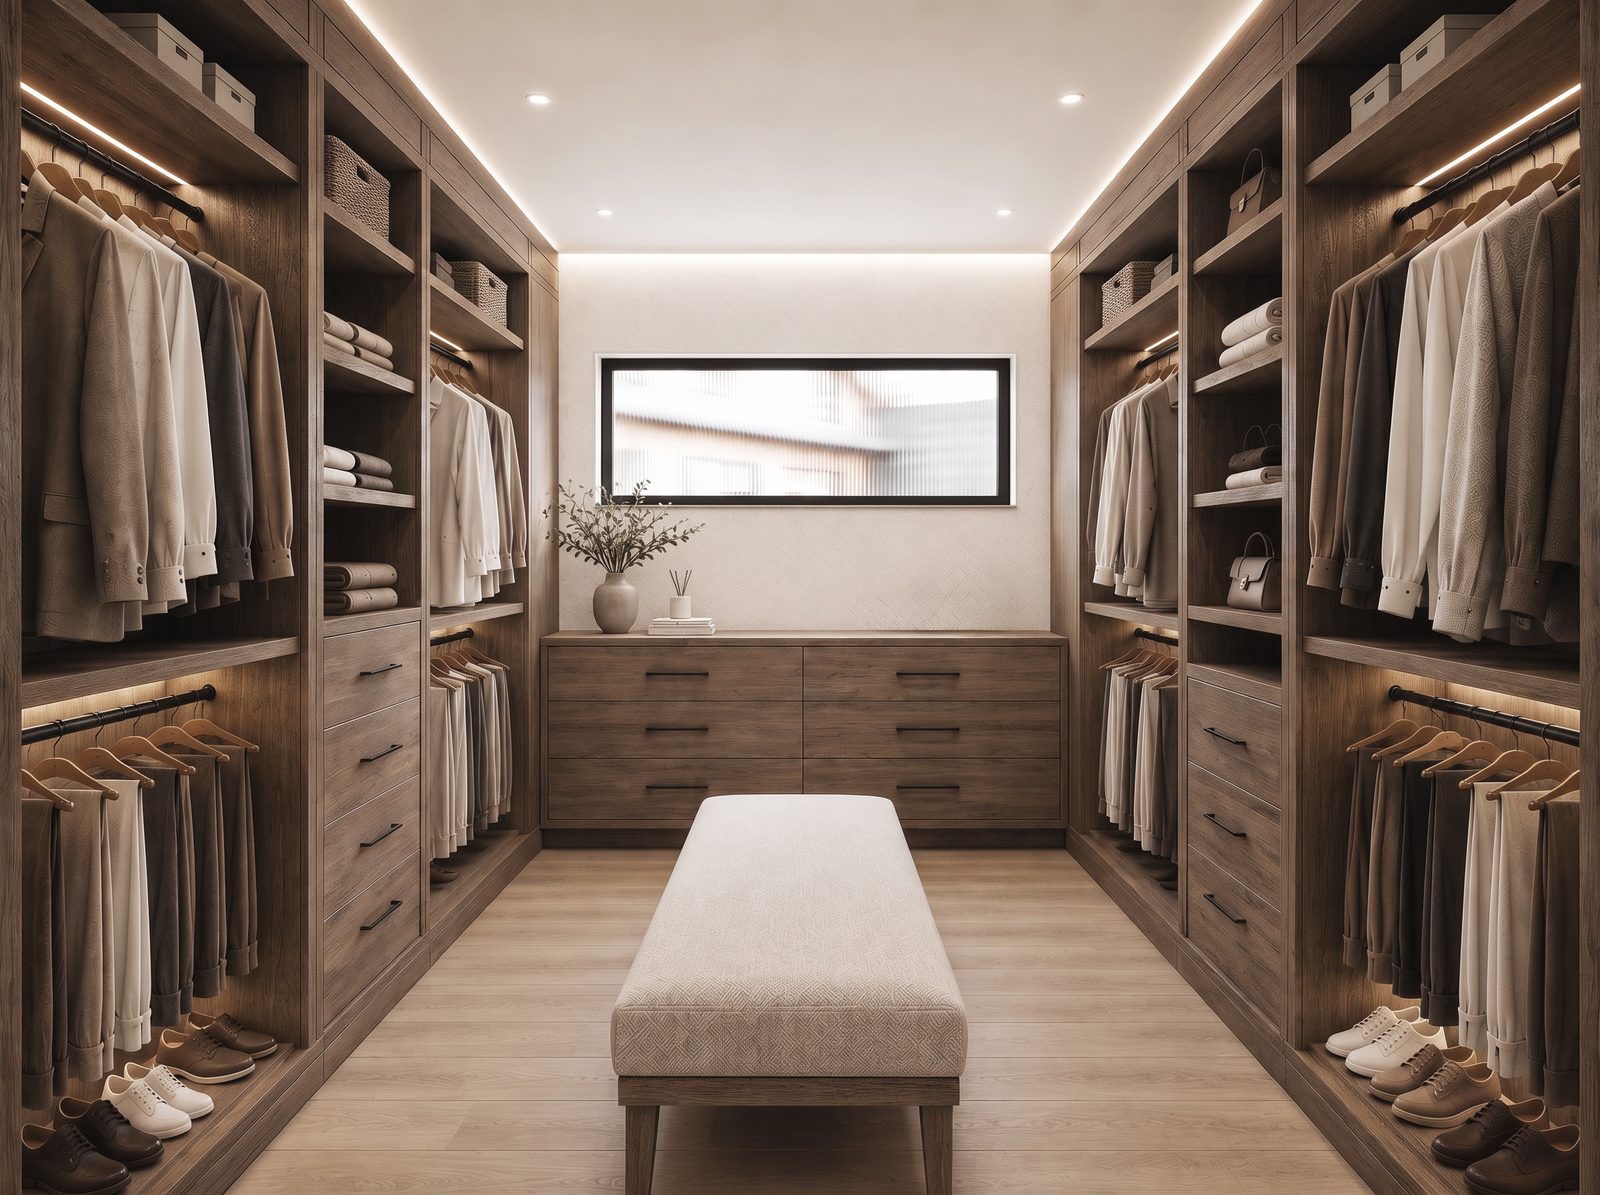
Guest Bedrooms, Baths & Detail
Aerials & Site
Under Construction
Watch it come together.
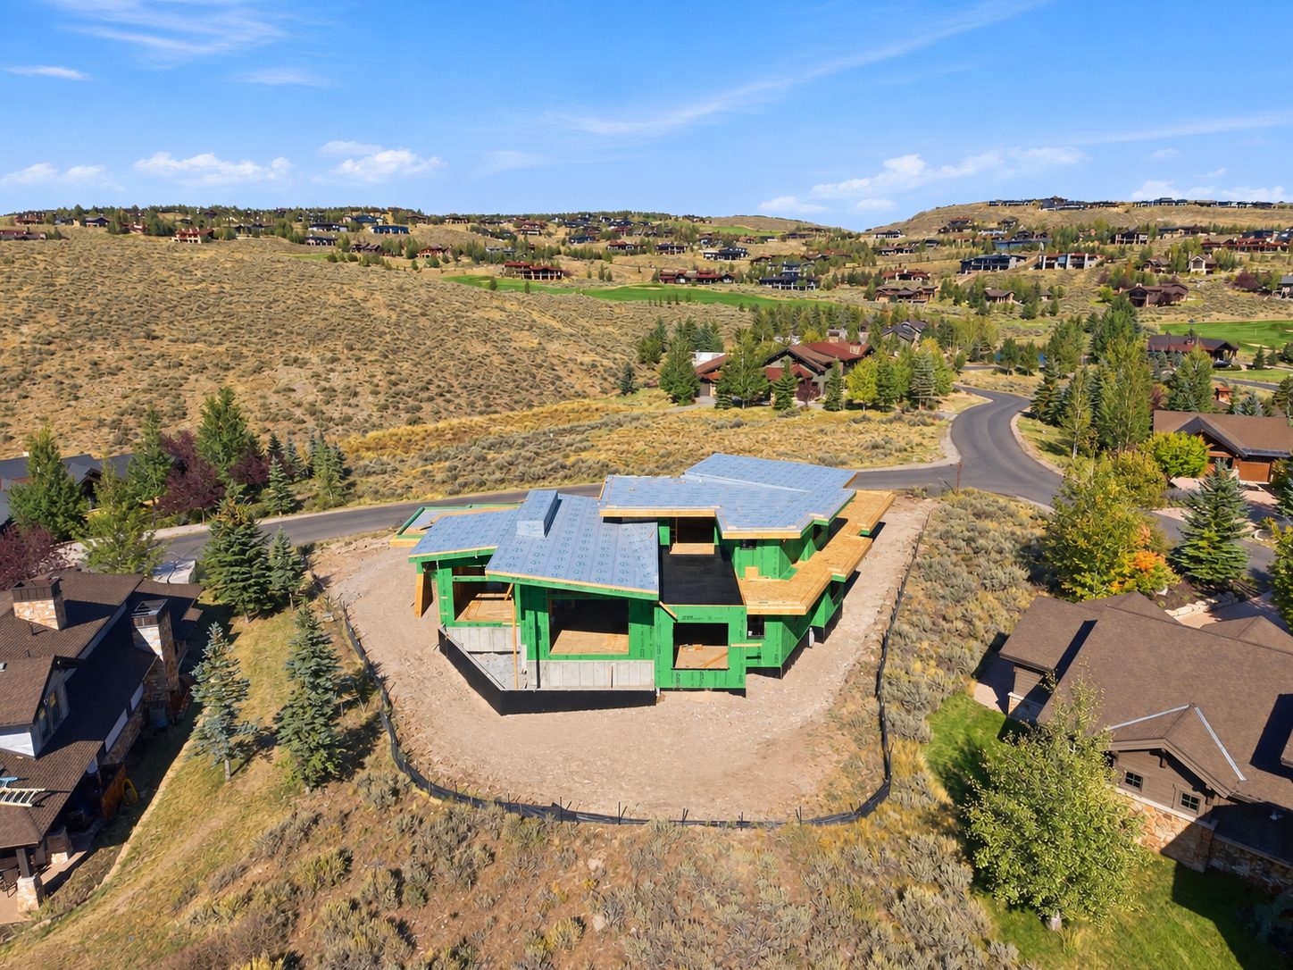
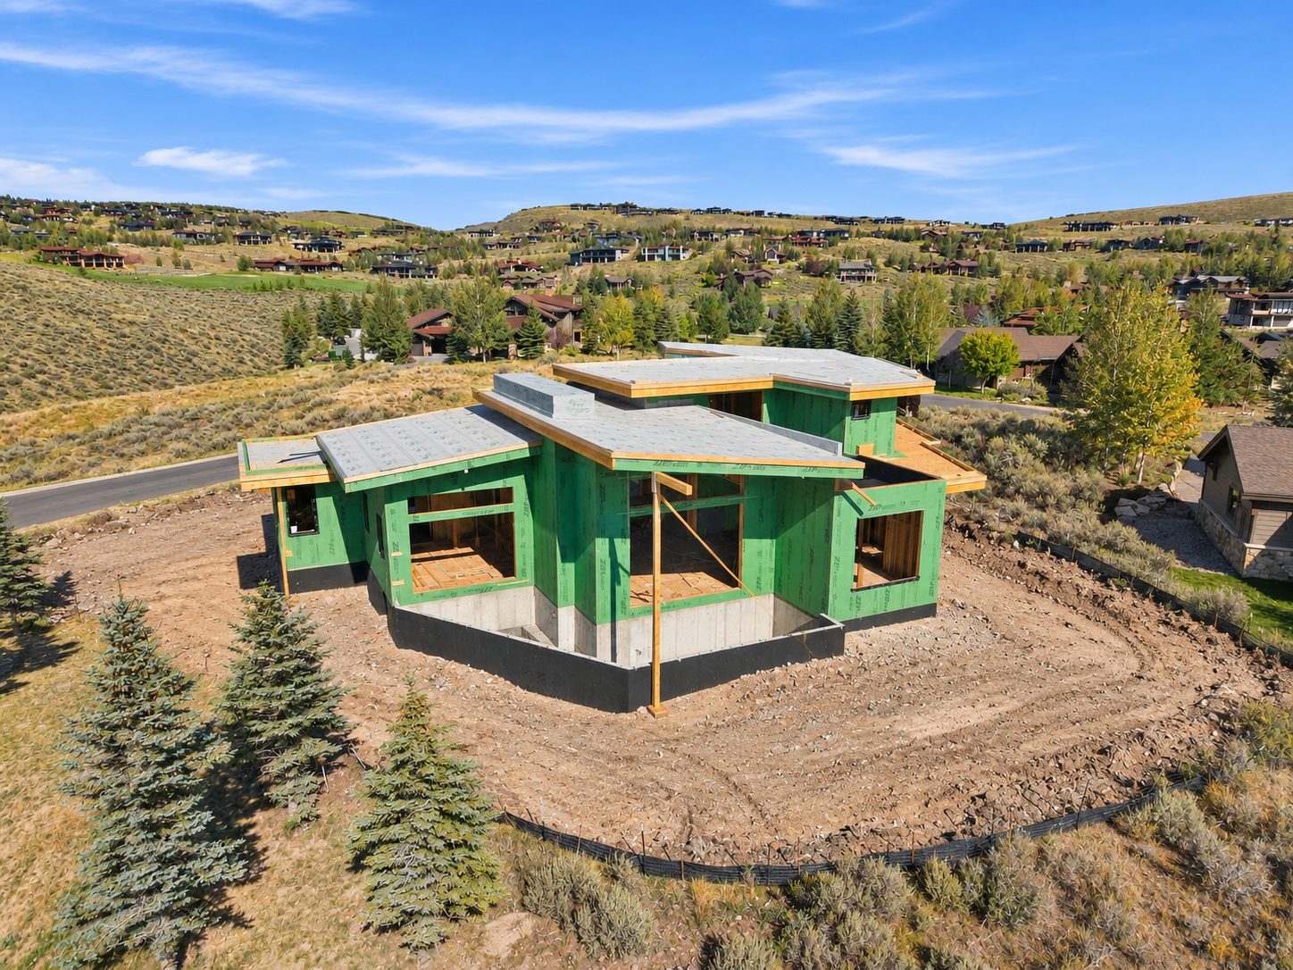
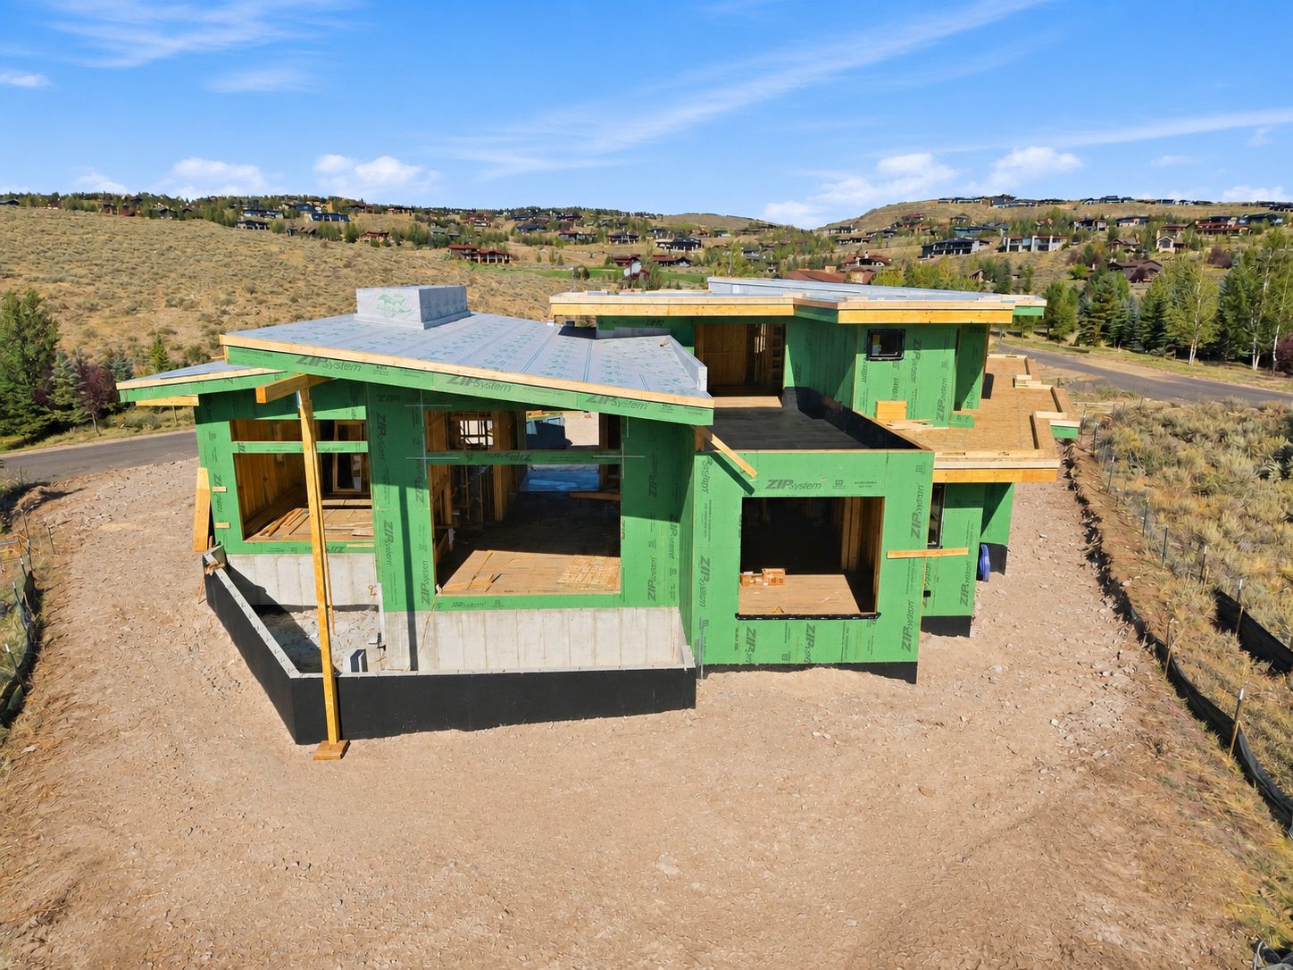
Framing is complete and the build is underway. Buyers still have time to walk the home and weigh in on the remaining finish selections before the 2027 delivery.
Progress video coming soon
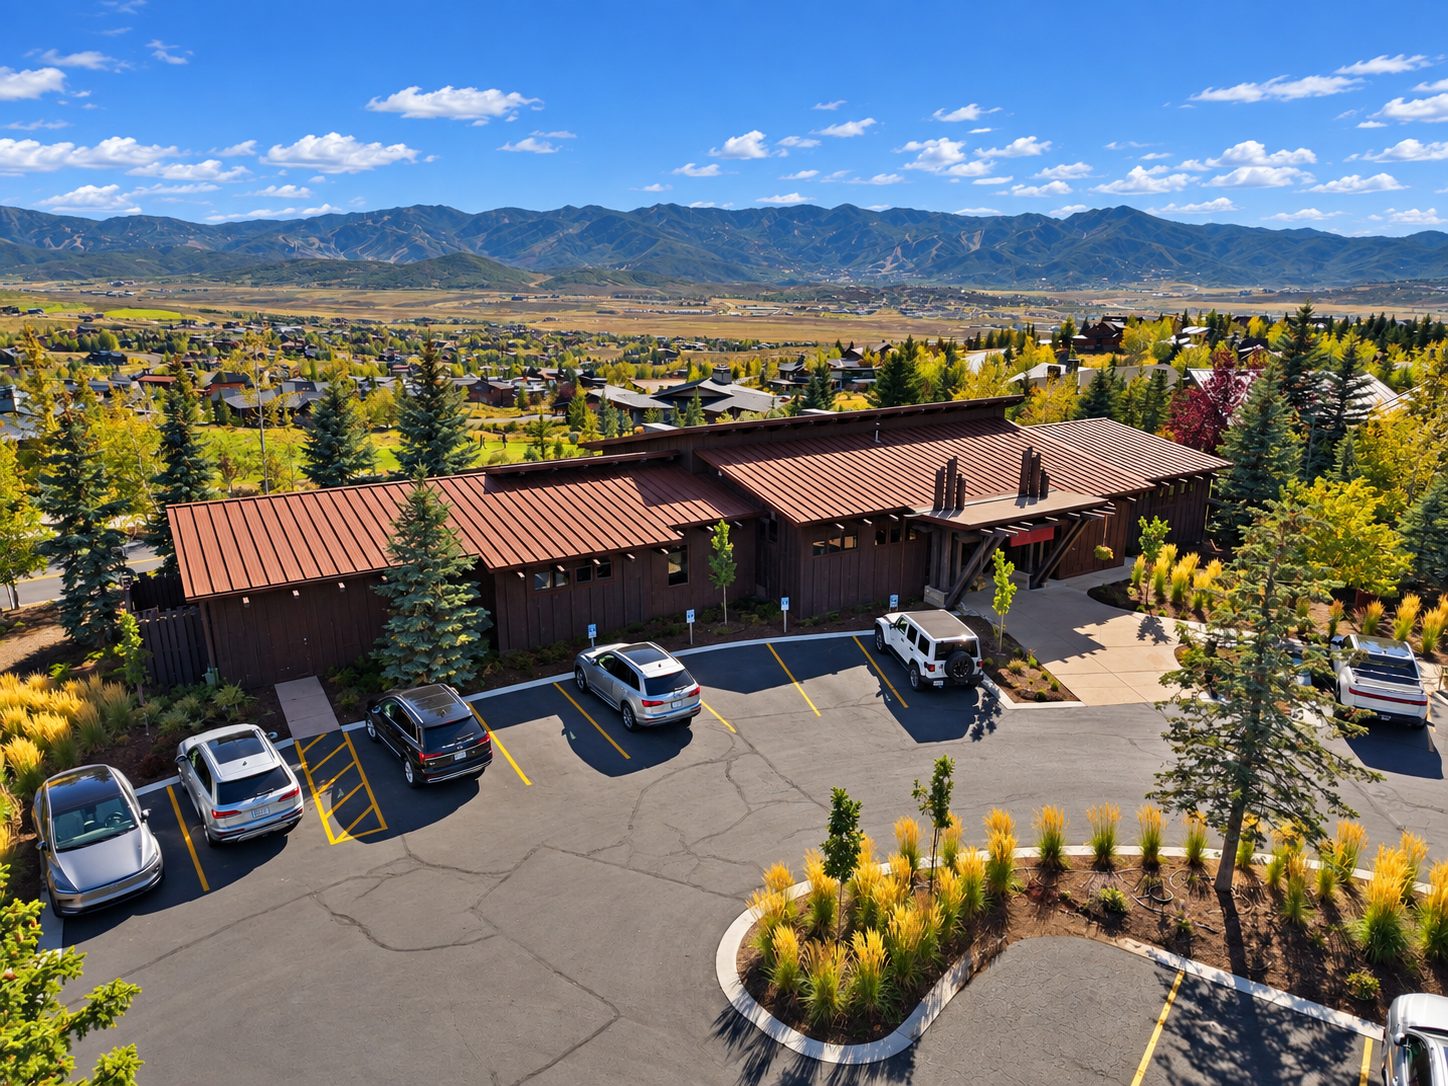
From the Air · September 2026
Location — Promontory, The Homesteads
Images shown are renderings of a home currently under construction; finishes, materials, and completion date are subject to change. Offered at $6,300,000. Information deemed reliable but not guaranteed; buyer to verify all measurements, finishes, and club membership terms.
Schedule a Showing & Walk the Build →